8357 Winchester Lane, Lower Macungie Twp, PA 18011
- 4 beds |
- 2 baths |
- 2,166 sqft
 Single-Family Home
  Built in 1986
  1.1acre lot
 2 car garage
  $254/sqft
  Listed 7 days ago
Property Description
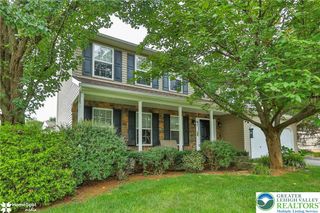
Country living with room to breathe! This two-story home is peacefully situated on over an acre in a tree-lined setting, offering privacy and tranquility in your own backyard. A covered front porch welcomes you to sit, relax, and enjoy nature. Inside, you'll find a traditional floor plan with living room, dining room, and a light-filled kitchen overlooking the family room with fireplace, plus a mudroom, powder room, and sunroom with hot tub. Upstairs are four bedrooms and two full baths. The partially finished basement adds valuable flexible living space — perfect for a rec room, home gym, or workshop. Located within the East Penn School District, this home combines rural charm with everyday convenience. Looking for an affordable home with plenty of space between the neighbors! Stop by the open house Saturday or Sunday, 1:00–3:00 PM, to see all that 8357 Winchester has to offer!
- Listing Status:
- Active
- Data Last Updated:
- September 24, 2026 at 7:20AM
- Listing Office:
- RE/MAX Real Estate : (610) 770-9000
- MLS ID:
- 784482
- General: Covered PatioHot Tub/SpaPorchPatio
- Style: Colonial
- Parking: AttachedDrivewayGarageGarage Door Opener
- Roofing: AsphaltFiberglass
- General: BlockConcreteStone2
- Road/Access: Public Road
- Originating MLS: HIGH_LHI
- School District: East Penn
- County: Lehigh
- Zoning: R-Rural546361786911-1
- Utilities: Circuit Breakers
- Water: Well
- Sewer: Septic Tank
- Source: HIGH_LHI
- Ownership: Fee Simple
This listing courtesy of RE/MAX Real Estate
Monthly Payment
- Principal & Interest $
- Property Taxes $
- Home Insurance $
- VA Funding Fee $