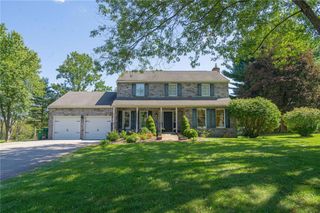
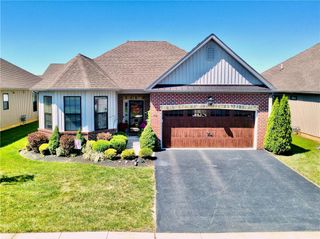
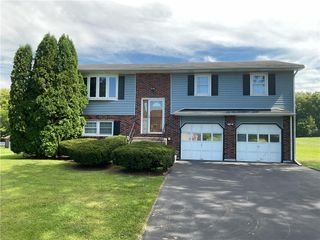
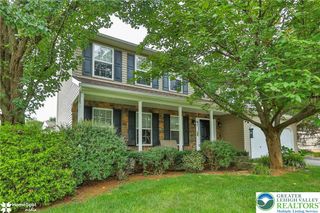
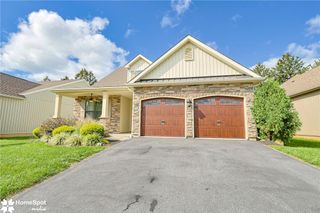
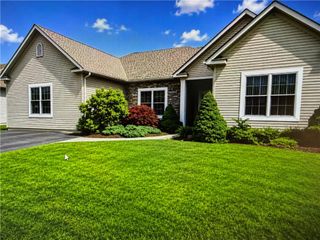
7951 Schaefer Crst, Upper Macungie Twp, PA 18031
- 3 beds |
- 2 baths |
- 2,012 sqft
 Single-Family Home
  Built in 2022
  3,833sqft lot
 2 car garage
  $286/sqft
  Listed 18 days ago
Property Description
Welcome to this immaculate Azalea floor plan, thoughtfully designed with beautiful finishes, modern technology, and exceptional attention to detail throughout. Soaring 10 foot ceilings and high end vinyl flooring create a bright, open feel, while the spacious living area features a stunning travertine stone fireplace and built-in surround sound system. The beautifully appointed kitchen is designed to impress with high-end stainless steel appliances, including a double oven, soft-close cabinetry, and an oversized quartz countertop offering ample seating, generous prep space and great for entertaining. The large primary suite features a private en suite bathroom, walk in closet, and additional storage. Smart toilets, smart controlled outlets, thermostats, central air, and an interchangeable security system add comfort and convenience throughout the home. Wow! Additional highlights include a beautiful glass enclosed office, abundant storage, a laundry/mud room conveniently located off the kitchen with stackable washer and dryer, and a spacious garage featuring newly finished epoxy flooring. Every detail of this home has been thoughtfully selected to combine elegance, functionality, and smart-home convenience.
- Listing Status:
- Active
- Data Last Updated:
- September 24, 2026 at 7:20AM
- Listing Office:
- Signature Lux Realty : (484) 763-4514
- MLS ID:
- 783994
- Style: Ranch
- Parking: AttachedDrivewayGarageGarage Door Opener
- Roofing: AsphaltFiberglass
- Windows: Drapes
- General: BlockConcreteStoneStone VeneerVinyl Siding1
- HOA Amenities: 265.0Monthly
- Originating MLS: HIGH_LHI
- School District: Parkland
- County: Lehigh
- Zoning: R3-Medium - Low Density R546436185306 001
- Water: Public
- Sewer: Public Sewer
- Source: HIGH_LHI
- Ownership: Fee Simple
This listing courtesy of Signature Lux Realty
Monthly Payment
- Principal & Interest $
- Property Taxes $
- Home Insurance $
- VA Funding Fee $