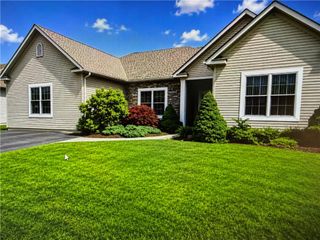
4139 Clearbrook Road, Upper Milford Twp, PA 18049
- 2 beds |
- 2 baths |
- 2,136 sqft
 Single-Family Home
  Built in 2018
  —— sqft lot
  2 car garage
  $276/sqft
  Listed 9 days ago
Property Description
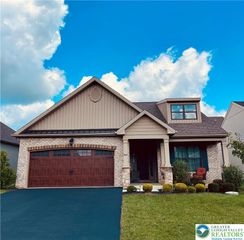
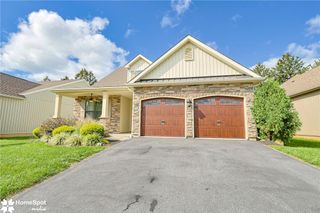
This 2+ bedroom, 2 bathroom, detached ranch home built in 2018 features one-floor living at its best, coupled with everything the desirable Fields at Indian Creek 55+ Active Adult Community has to offer! Enjoy the home's unique combination of an open layout with the option to retreat to indoor or outdoor spaces depending on what suites you. Relax on the screened-in porch or paver patio complete with gas hook-up surrounded by beautiful landscaping. When the weather cools, head inside to the sunroom or great room next to the central gas fireplace. Or retreat to the office, the den, or the full basement perfect for a rec room or workshop. Open to the great room, is a breakfast area alongside the spacious kitchen, featuring granite countertops, upgraded cabinets, counter seating, stainless appliances, & high-quality finishes abound. Opposite the kitchen you'll find the primary bedroom complete with walk-in & hall closets alongside the ensuite bathroom, featuring a double vanity, step-in shower & separate water closet. In addition to the office & den there is a spacious 2nd bedroom, 2nd full bath, & dedicated laundry room. The home boasts upgrades such as hardwood flooring throughout, a built-in security system, and specialized water & HVAC filtration for enhanced safe & healthy living. Included with your purchase is the stainless french door refrigerator, front-load washer, & gas dryer. The community features a clubhouse with fitness center, library & meeting rooms with pool, bocce, & pickleball courts outside. Stop cutting grass & shoveling snow and come enjoy everything this home & community has to offer. Schedule your showing today!
- Listing Status:
- Active
- Data Last Updated:
- September 24, 2026 at 6:20AM
- Listing Office:
- Realty Outfitters : (484) 851-3057
- MLS ID:
- 784526
- General: PorchPatio
- Style: Ranch
- Parking: AttachedDrivewayGarageOff StreetOn Street
- Roofing: AsphaltFiberglass
- General: Stone VeneerVinyl Siding1Basement
- HOA Amenities: 290.0Monthly
- Originating MLS: HIGH_LHI
- School District: East Penn
- County: Lehigh
- Zoning: S-R-Suburban Residential548493463962-49
- Utilities: Cable Available200+ Amp ServiceCircuit Breakers
- Water: Public
- Sewer: Public Sewer
- Source: HIGH_LHI
- Ownership: Fee Simple
This listing courtesy of Realty Outfitters
Monthly Payment
- Principal & Interest $
- Property Taxes $
- Home Insurance $
- VA Funding Fee $