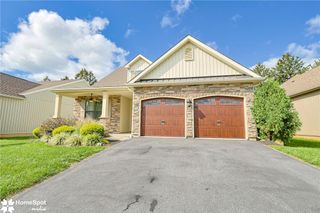
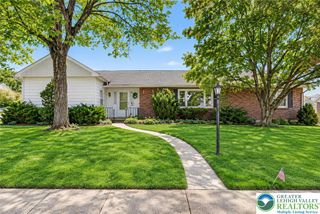
4147 Bluesky Place, Emmaus Boro, PA 18049
- 2 beds |
- 2 baths |
- 2,045 sqft
 Single-Family Home
  Built in 2021
  —— sqft lot
  2 car garage
  $240/sqft
  Listed 21 days ago
Property Description
The Fields at Indian Creek: Voted Best 55+ Community in the Lehigh Valley *** FIRST FLOOR LIVING with OPEN CONCEPT DESIGN *** This eloquently appointed RANCH HOME offering privacy & overlooks backyard greenspace. Stylish HARDWOOD FLOORING in living areas, carpet in bedrooms, & TILE in bathrooms, all in excellent MOVE-IN CONDITION. The home has AFFORDABLE TAXES & NATURAL GAS UTILITIES for full EFFICIENCY! There is a LARGE FOYER & custom ARCHWAYS to welcome you throughout all of the main living areas. The primary bedroom & bathroom have a walk-in custom shower & large WALK-IN CLOSET. The spacious 1ST FLOOR laundry/mud room is conveniently located near the primary bedroom. Private office is located down a hallway for a quiet work space. OPEN CONCEPT kitchen has GRANITE COUNTERS & a LARGE ISLAND, with stainless steel appliances & tons of prep space & a breakfast bar/BUTLER PANTRY. Kitchen opens to a BEAUTIFUL FAMILY ROOM with VAULTED CEILINGS & nice NATURAL LIGHT coming from the architectural window designs. Enjoy morning coffee & evening sunsets on the custom PAVER PATIO. Community is so gorgeous offering a clubhouse, swimming pool, pickle ball, & bocce ball course with plenty of other activities. This is a PRIME LOCATION... Close to Rt. 22, I-78, PA turnpike. The CLUBHOUSE has a PARTY ROOM & an exercise room. You can be as active as you choose or just enjoy this beautiful home being close to restaurants, shopping, Hospitals & yet be tucked away for a peaceful feel. Thank you!
- Listing Status:
- Active
- Data Last Updated:
- September 24, 2026 at 7:20AM
- Listing Office:
- RE/MAX Central - Center Valley : (610) 791-4400
- MLS ID:
- 783680
- General: Handicap AccessiblePoolPorchPatio
- Style: ColonialRanch
- Pool: In Ground
- Parking: AttachedGarageOff StreetOn StreetGarage Door Opener
- Roofing: AsphaltFiberglass
- General: BrickStoneVinyl Siding1Basement
- HOA Amenities: 290.0Monthly
- Originating MLS: HIGH_LHI
- School District: East Penn
- County: Lehigh
- Zoning: S-R548493463962 124
- View: ValleyView
- Utilities: 200+ Amp ServiceCircuit Breakers
- Water: Public
- Sewer: Public Sewer
- Source: HIGH_LHI
- Ownership: Fee Simple
This listing courtesy of RE/MAX Central - Center Valley
Monthly Payment
- Principal & Interest $
- Property Taxes $
- Home Insurance $
- VA Funding Fee $