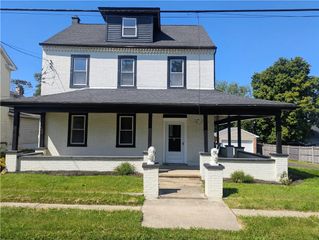
765 Parkway Road, Allentown City, PA 18104
- 3 beds |
- 2 baths |
- 2,450 sqft
 Single-Family Home
  Built in 1951
  10,498sqft lot
 1 car garage
  $180/sqft
  Listed 10 days ago
Property Description
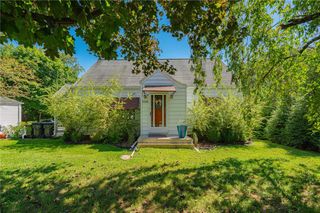
Welcome to 765 Parkway Road, situated in a park-filled neighborhood within the award-winning Parkland School District. Location is everything! Conveniently located near shopping, dining, parks and major roadways including Route 22, Route 309, I-78, and the PA Turnpike. This newly renovated original ranch-style home offers upscale modern convenience while retaining warmth, charm, and practicality. Completely landscaped and freshly painted inside and out, with a new roof installed (2022) and updated heating and cooling systems (2025). This spacious three-bedroom, two-bath home offers almost 2,500 square feet with a blend of original parquet hardwood and new plank flooring throughout. The beautifully updated kitchen features refinished premium maple cabinetry, black iron hardware, exotic quartz countertops, vanilla quartz backsplash, and stainless steel appliances including a commercial-size stove/oven and microwave. Two pantries providing abundant storage, including a walk-in pantry. The living room features elegant parquet floors, a cozy propane fireplace with a brand-new oak mantel, and beautiful Joss & Main lighting. The new third bedroom, added in 2022, offers a high-end Minka-Aire fan and lighting, a spacious layout with a huge lighted walk-in closet, and dedicated heating and cooling. The completely finished and renovated lower level (2026) adds incredible living space, including a large family room, brand-new full bathroom with Kohler shower surround, laundry room with kitchenette, workshop/crafting area, changing room/home office, and dedicated shelving/storage room. The lower level also features new flooring, molding, lighting, electrical, and freshly painted walls and ceilings. The refinished attached garage offers additional shelving and storage. Step into the newly renovated four-seasons room with dedicated heating, new flooring, updated ceiling and fan, and fresh modern paint. Outside, enjoy the expansive covered back porch overlooking a spacious, landscaped yard with privacy fencing. The oversized outdoor space is perfect for entertaining, family gatherings, and even adding your own swimming pool.
- Listing Status:
- Active
- Data Last Updated:
- September 24, 2026 at 4:21AM
- Listing Office:
- Howard Hanna TheFrederickGroup : (610) 398-0411
- MLS ID:
- 784125
- General: Covered PatioPatioPropane Tank - Leased
- Style: Cape Cod
- Parking: AttachedGarageGarage Door Opener
- Roofing: AsphaltFiberglass
- General: BrickVinyl Siding1
- Originating MLS: HIGH_LHI
- School District: Parkland
- County: Lehigh
- Zoning: R-3547696863914-1
- Water: Public
- Sewer: Public Sewer
- Source: HIGH_LHI
- Ownership: Fee Simple
This listing courtesy of Howard Hanna TheFrederickGroup
Monthly Payment
- Principal & Interest $
- Property Taxes $
- Home Insurance $
- VA Funding Fee $

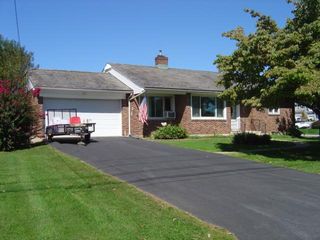
 New - 1 day ago