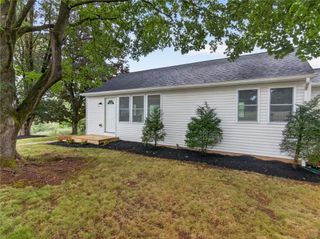
7942 Woodsbluff Run, Upper Macungie Twp, PA 18051
- 3 beds |
- 2 baths |
- 2,215 sqft
 Single-Family Home
  Built in 1977
  10,324sqft lot
 2 car garage
  $203/sqft
  Listed 6 days ago
Property Description
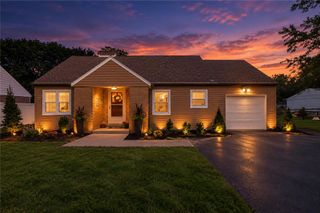
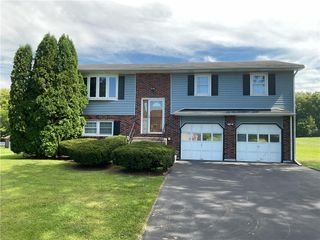
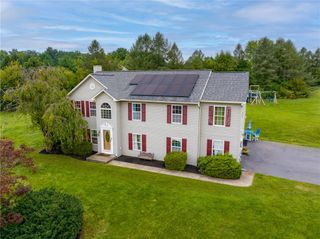
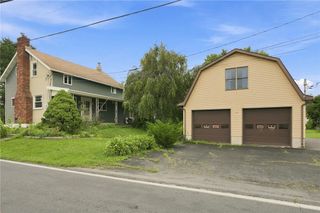
Make an appointment today to check out this beautifully designed home in the Applewood community! You will love the floor plan with its first-floor primary suite and the many architectural details which abound throughout. Sun-lit first floor with cathedral ceilings and hardwood floors in the living room and dining room. Adjacent to the dining room sits an updated kitchen with newer cabinetry, quartz countertops, under-cabinet lighting, tile floor, and updated appliances. Kitchen is open to the family room which offers a tile floor and wood-burning fireplace---great spot to relax and watch your favorite football team win the playoffs! Go through the FR exterior door to access the pergola deck-bring your favorite book out there and enjoy the serenity the space has to offer. Primary suite on first floor and additional two bedrooms upstairs plus another finished heated room which would make a great office, hobby area, or even a place for the kids' toys. Large storage/hobby room in the lower level as well as an oversized garage for two cars and lawn equipment. Beautiful, mature lot and great location adjacent to homes on a cul-de-sac circle--no thru traffic. Lots of quiet streets for the exercise enthusiast to walk or ride a bike! In addition, enjoy the community's amenities including a clubhouse, outdoor pool, and tennis courts. Convenient location to major arteries, hospitals, restaurants, grocery shopping, and parks. Parkland schools, and an easy commute to LCCC, Kutztown , Cedar Crest, and Muhlenberg Universities. Call today!
- Listing Status:
- Active
- Data Last Updated:
- September 24, 2026 at 4:21AM
- Listing Office:
- BHHS Fox & Roach Center Valley : (610) 282-4444
- MLS ID:
- 783802
- General: Deck
- Style: Cape CodContemporary
- Parking: Built InGarageOff StreetGarage Door Opener
- Roofing: AsphaltFiberglass
- Windows: Screens
- General: Stone VeneerVinyl Siding1Block
- HOA Amenities: 1540.0Annually
- Originating MLS: HIGH_LHI
- School District: Parkland
- County: Lehigh
- Zoning: R1-Rural Residential545657689990001
- Utilities: 200+ Amp ServiceCircuit Breakers
- Water: Public
- Sewer: Public Sewer
- Source: HIGH_LHI
- Ownership: Fee Simple
This listing courtesy of BHHS Fox & Roach Center Valley
Monthly Payment
- Principal & Interest $
- Property Taxes $
- Home Insurance $
- VA Funding Fee $

 New - 3 days ago