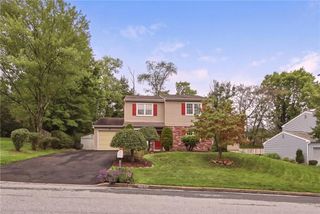
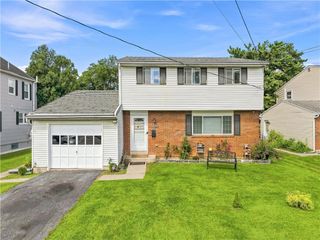
1122 Edward Avenue, South Whitehall Twp, PA 18103
- 4 beds |
- 3 baths |
- 2,620 sqft
 Single-Family Home
  Built in 1973
  0.33acre lot
 2 car garage
  $179/sqft
  Listed 6 days ago
Property Description
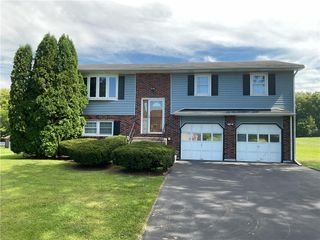
Welcome to 1122 Edward Avenue, a beautifully maintained 4-bedroom, 2.5-bath home offering over 2,000 square feet plus a finished basement in the Parkland School District. Set on a nicely landscaped .33-acre lot in Cedar Crest Gardens, this home offers a comfortable floor plan with plenty of space to spread out. The main level features inviting living and dining areas, a family room with fireplace, and a functional kitchen at the heart of the home. But the real difference-maker is the spacious screened sunroom—a wonderful extension of the living space and the perfect place for morning coffee, summer dinners, entertaining, or simply relaxing while overlooking the fenced backyard. Upstairs you'll find four bedrooms, including the primary suite, along with a recently created secret bonus area that adds valuable flexibility and storage. The full basement provides even more possibilities for recreation, exercise, hobbies, or storage. Outside, enjoy a brick patio, mature landscaping, storage shed, and a spacious backyard shaded by beautiful established trees. There's plenty of lawn for play, pets, gardening, or simply enjoying the outdoors. An attached garage and generous driveway complete the package. Convenient South Whitehall Township location close to shopping, restaurants, major routes, and everyday conveniences, all within the Parkland School District. *BUY WITH CONFIDENCE—PRE-LISTING HOME INSPECTION AVAILABLE * 3D MATTERPORT PLUS INTERACTIVE FLOOR PLAN AVAILABLE, TOO*
- Listing Status:
- Active
- Data Last Updated:
- September 24, 2026 at 5:18AM
- Listing Office:
- RE/MAX Real Estate : (610) 770-9000
- MLS ID:
- 784498
- General: FencePorch
- Style: Colonial
- Parking: AttachedDrivewayGarageGarage Door Opener
- Roofing: AsphaltFiberglass
- General: BrickVinyl Siding2
- Road/Access: Public Road
- Originating MLS: HIGH_LHI
- School District: Parkland
- County: Lehigh
- Zoning: R-3548568472693-1
- Fencing: Yard Fenced
- Utilities: Circuit Breakers
- Water: Public
- Sewer: Public Sewer
- Source: HIGH_LHI
- Ownership: Fee Simple
This listing courtesy of RE/MAX Real Estate
Monthly Payment
- Principal & Interest $
- Property Taxes $
- Home Insurance $
- VA Funding Fee $