52 S. Cedar Crest Boulevard, South Whitehall Twp, PA 18104
- 3 beds |
- 2 baths |
- 2,493 sqft
 Single-Family Home
  Built in 1952
  0.74acre lot
 3 car garage
  $220/sqft
  Listed 15 days ago
Property Description
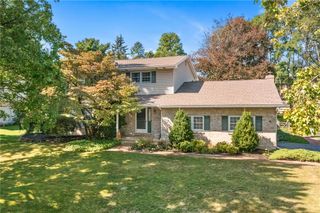
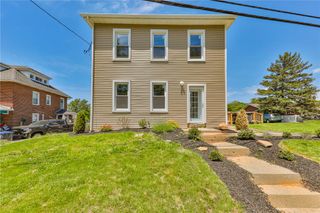
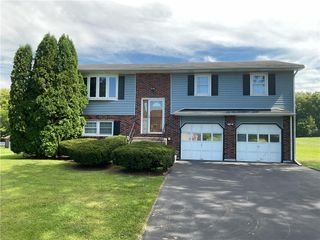
Welcome to 52 South Cedar Crest Blvd...Situated on an impressive .74-acre lot in the award-winning Parkland School District, this freshly painted and beautifully updated three-bedroom home offers an open concept design, exceptional garage space, and plenty of room to enjoy both indoors and out. At the heart of the home is the stunning, completely renovated kitchen featuring granite countertops, new stainless steel appliances, abundant counter space, an oversized center island - perfect for gathering and entertaining. The open-concept kitchen flows seamlessly into the sun-filled spacious dining room, creating an ideal space for hosting family and friends. The inviting living room showcases beautiful hardwood flooring, a cozy fireplace, sliding doors leading to an oversized covered patio, and a charming split door opening to the side porch - both offering beautiful views of the property's lush landscaping. A convenient half bath and attached one-car garage complete the main level. Upstairs features three bedrooms with hardwood flooring throughout, a recently renovated full bathroom, and a second-floor laundry area added for everyday convenience. The spacious primary bedroom offers three closets, while plumbing located behind the third bedroom closet wall provides the opportunity to add a second full bathroom. The partially finished basement offers additional living space, abundant cabinetry and storage, plus a second laundry area. One of the property’s standout features is the impressive detached 2+ car garage with its own basement and second-floor storage—ideal for the car enthusiast, hobbyist, workshop, or anyone needing exceptional additional space. With .74 acre lot, fresh paint throughout, a beautifully renovated kitchen and bathrooms, open-concept living, and exceptional garage and storage space, this move-in-ready home offers a unique combination of comfort, versatility, and opportunity. This home is conveniently located near shopping, restaurants, medical facilities, and major highways. Schedule your appt to see this beautiful home today!
- Listing Status:
- Active
- Data Last Updated:
- September 24, 2026 at 5:18AM
- Listing Office:
- BHHS Fox & Roach Macungie : (484) 519-4444
- MLS ID:
- 784168
- General: PorchPatioWorkshop
- Style: Cape Cod
- Other Structures: Workshop
- Parking: AttachedDetachedGarageGarage Door Opener
- Roofing: AsphaltFiberglass
- Windows: DrapesScreens
- General: Stone VeneerVinyl Siding3
- Originating MLS: HIGH_LHI
- School District: Parkland
- County: Lehigh
- Zoning: R-4548664710834-1
- Water: Well
- Sewer: Public Sewer
- Source: HIGH_LHI
- Ownership: Fee Simple
This listing courtesy of BHHS Fox & Roach Macungie
Monthly Payment
- Principal & Interest $
- Property Taxes $
- Home Insurance $
- VA Funding Fee $