3552 Broadway, South Whitehall Twp, PA 18104
- 3 beds |
- 3 baths |
- 2,312 sqft
 Single-Family Home
  Built in 1860
  0.62acre lot
 1 car garage
  $201/sqft
  Listed 1 month ago
Property Description
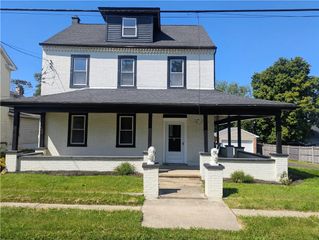
Historic character, a picturesque setting and remarkable versatility come together at this distinctive Parkland School District farmhouse overlooking Haines Mill Park. Filled with old-world charm, the home showcases original woodwork, beautiful inlay hardwood floors, French doors and two staircases serving the upper levels. The tastefully updated kitchen blends seamlessly with the home’s character and features quartz countertops, stainless steel appliances, a farmhouse sink and greenhouse window. Generously sized living and dining rooms provide wonderful gathering spaces, while the upper levels offer 3 bedrooms plus flexible space for a possible 4th bedroom, home office or additional living area. The primary bedroom is highlighted by its own private balcony, while the finished third floor provides even more versatile living space. Five mini-split systems provide air conditioning and supplemental heat throughout much of the home. Recent improvements include refinished upstairs hardwood floors, updated upstairs lighting and wiring, built-in living room bookshelves, and a replaced front porch and porch roof. The setting may be the real showstopper. A stream flows nearby with a bridge connecting the property to the adjoining 36-acre Haines Mill Park, creating a beautiful backdrop that is difficult to duplicate. Adding even more appeal is the impressive detached barn featuring a huge recreation space plus four storage bays. Zoned Neighborhood Commercial, the property offers an intriguing combination of residential enjoyment and potential additional uses. A truly unique opportunity where history, character, space and setting all come together. *BUY WITH CONFIDENCE—PRE-LISTING HOME INSPECTION AVAILABLE * 3D MATTERPORT PLUS INTERACTIVE FLOOR PLAN AVAILABLE, TOO*
- Listing Status:
- Active
- Data Last Updated:
- September 24, 2026 at 7:20AM
- Listing Office:
- RE/MAX Real Estate : (610) 770-9000
- MLS ID:
- 781788
- General: BalconyDeckPorchPatioBarn(s)Workshop
- Style: ColonialFarmhouse
- Other Structures: Barn(s)Workshop
- Parking: CarportDetachedGarage
- Roofing: AsphaltFiberglass
- General: Brick2
- Originating MLS: HIGH_LHI
- School District: Parkland
- County: Lehigh
- Zoning: Nc-Neighborhood Commercia548643688662-1
- Water: Public
- Sewer: Public Sewer
- Source: HIGH_LHI
- Ownership: Fee Simple
This listing courtesy of RE/MAX Real Estate
Monthly Payment
- Principal & Interest $
- Property Taxes $
- Home Insurance $
- VA Funding Fee $