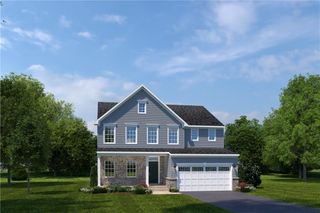
Address unavailable.
- 4 beds |
- 4 baths |
- 4,900 sqft
 Single-Family Home
 Built in 2026
 —— sqft lot
 2 car garage
 $166/sqft
 Listed 1 month ago
Property Description
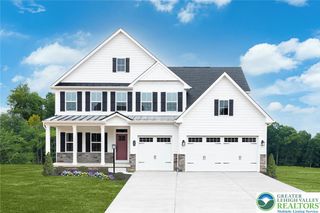
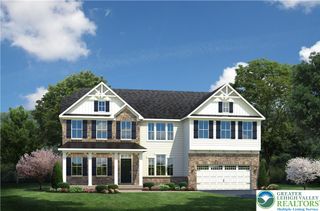
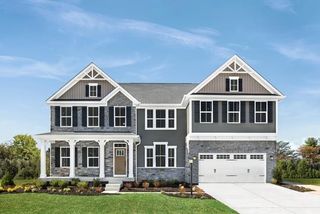
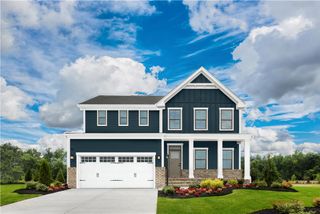
TO BE BUILT NORMANDY - This is the opportunity you've been waiting for. Discover the only new estate homes in the highly sought-after East Penn School District, exclusively at Lehigh Preserve Estates. The Normandy is designed to bring families together while providing the space and flexibility today's homeowners need. Enter through a welcoming foyer with an impressive open-to-above design that sets the tone for the rest of the home. The heart of the Normandy features an expansive open-concept layout where the gourmet kitchen, dining area, and family room blend seamlessly for effortless everyday living and entertaining. At the center is a large kitchen island, perfect for gathering with family and friends. A convenient service wing connects the home to the garage, while an optional first-floor bedroom and full bath provide the ideal solution for guests, multigenerational living, or a private home office. Upstairs, you'll find four spacious bedrooms, including a luxurious owner's suite featuring a tray ceiling, oversized walk-in closet, and a spa-inspired bath designed for relaxation. The included finished basement adds even more versatile living space, perfect for a recreation room, home gym, media room, or whatever fits your lifestyle. Photography shown is representative of the home design and may include optional upgrades, finishes, and decorator features not included in the purchase price.
- Listing Status:
- Active
- Data Last Updated:
- November 19, 2026 at 6:23AM
- Listing Office:
- NVR Inc : (703) 955-4875
- MLS ID:
- 785183
- Style: Colonial
- Parking: AttachedGarage
- Roofing: Other
- General: Vinyl Siding
- HOA Amenities: 75.0Monthly
- Originating MLS: HIGH_LHI
- School District: East Penn
- County: Lehigh
- Zoning: Residential0
- Water: Public
- Sewer: Public Sewer
- Source: HIGH_LHI
- Ownership: Fee Simple
This listing courtesy of NVR Inc
Monthly Payment
- Principal & Interest $
- Property Taxes $
- Home Insurance $
- VA Funding Fee $