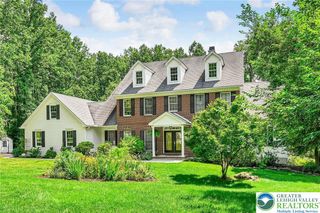
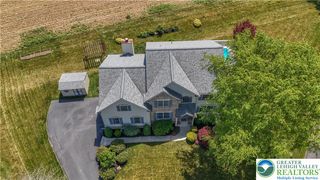
2081 Dolores Lane, Lower Saucon Twp, PA 18055
- 4 beds |
- 4 baths |
- 3,422 sqft
 Single-Family Home
  Built in 1989
  1.01acre lot
 2 car garage
  $207/sqft
  Listed 1 month ago
Property Description
Welcome to 2081 Dolores Lane, nestled in the highly sought-after Saucon Valley area of Hellertown. Set on a picturesque 1-acre lot, this beautifully maintained contemporary home offers the perfect blend of modern style, comfort, and everyday functionality. Step inside to discover a thoughtfully updated kitchen featuring modern finishes, abundant cabinetry, and a spacious layout ideal for both daily living and entertaining. Rich wood flooring flows throughout the main living areas, creating a warm and inviting atmosphere, while the convenient first-floor laundry room adds to the home's practical appeal. The desirable first-floor primary suite serves as a private retreat, complete with its own en-suite bath. Upstairs, you'll find three generously sized bedrooms and an open loft overlooking the main living space—perfect for a home office, reading nook, playroom, or additional family room. The expansive walkout finished basement significantly extends the home's living space, offering a built-in bar, a convenient half bath, and endless possibilities for entertaining, recreation, a home gym, or hobbies. An additional storage area provides plenty of room to keep everything neatly organized. Outside, the home's exceptional one-acre setting is a true highlight. The expansive backyard offers an ideal balance of open lawn and mature landscaping, creating a peaceful and private setting for relaxing, entertaining, or enjoying outdoor activities. Step outside onto the spacious Trex deck, the perfect place for morning coffee, outdoor dining, or hosting family and friends while overlooking the beautiful backyard. The walkout lower level provides easy access to the yard, seamlessly connecting indoor and outdoor living. Enjoy the tranquility of this beautiful property while being just minutes from parks, scenic walking trails, pickleball courts, shopping, dining, and the highly regarded Saucon Valley School District. Combining contemporary design, flexible living spaces, an incredible outdoor setting, and an exceptional location, this move-in-ready home offers something for everyone. Don't miss your opportunity to own this outstanding property in one of Hellertown's most desirable neighborhoods. Schedule your private showing today! New septic system will be installed prior to settlement
- Listing Status:
- Pending
- Data Last Updated:
- August 8, 2026 at 12:26PM
- Listing Office:
- Coldwell Banker Hearthside : (610) 465-5600
- MLS ID:
- 780042
- General: Cathedral Ceiling(s)Dining AreaSeparate/Formal Dining RoomEntrance FoyerEat-in KitchenFamily Room Lower LevelHigh CeilingsKitchen IslandLoftMud RoomUtility RoomVaulted Ceiling(s)
- Appliances: DryerDishwasherElectric OvenElectric RangeElectric Water HeaterRefrigeratorWasher
- Laundry: Main Level
- Basement: FullFinishedWalk-Out Access
- Flooring: CarpetHardwood
- A/C: Central Air
- Heating: BaseboardForced AirHeat Pump
- Fireplace: Family RoomFireplace
- General: DeckFire PitShedShed(s)
- Style: Contemporary
- Other Structures: Shed(s)
- Parking: AttachedDrivewayGarageOff StreetOn Street
- Roofing: AsphaltFiberglass
- General: Wood Siding2
- Originating MLS: HIGH_LHI
- School District: Saucon Valley
- County: Northampton
- Zoning: 19R40R7-12-1C-8-0719
- View: Mountain(s)ValleyView
- Utilities: 240 VoltsCircuit Breakers
- Water: Well
- Sewer: Septic Tank
- Source: HIGH_LHI
- Ownership: Fee Simple
This listing courtesy of Coldwell Banker Hearthside
Monthly Payment
- Principal & Interest $
- Property Taxes $
- Home Insurance $
- VA Funding Fee $

 New - 3 days ago