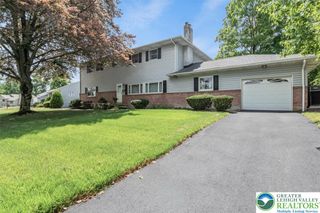
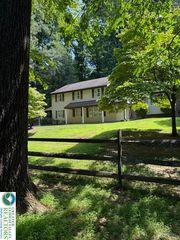
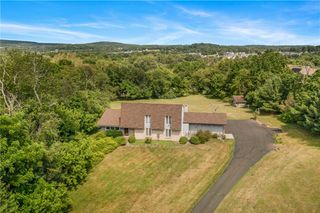
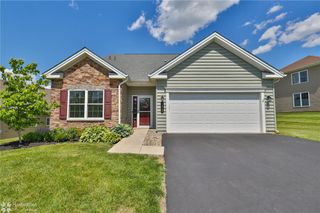
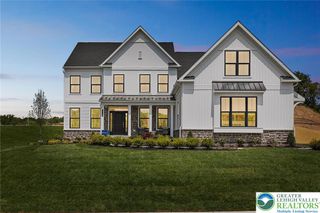
5110 Adriana Court, Upper Saucon Twp, PA 18034
- 4 beds |
- 3 baths |
- 3,613 sqft
 Single-Family Home
  Built in 2003
  0.47acre lot
 2 car garage
  $194/sqft
  Listed 1 month ago
Property Description
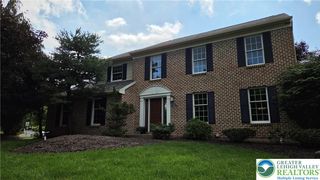
*** Open House Saturday August 8th from 11am - 1pm *** Resting In Highly Desirable Upper Saucon Township, Within Southern Lehigh School District, Is An Impeccably Cared For 4 Bedroom, 2.5 Bath Colonial on a pristine cul-de-sac. An entrance that features gorgeous hardwood floors and a beautiful two story foyer welcomes you. Hardwood floors extend through the main living areas, including a first floor office, a charming dining room with crown molding, and an inviting living space featuring high vaulted ceilings and a cozy fireplace, perfect for relaxed entertaining. The well-appointed kitchen provides ample counter space, a spacious central island, and modern appliances. The spacious master suite is stunning, the primary bathroom offers a spa-like retreat with a freestanding tub, separate toilet area, dual vanity with sleek black fixtures, and a glass-enclosed shower, all set on elegant tile flooring. The stunning hardwood floors extend to all of the spacious bedrooms that feature large closets. The finished basement expands your living space with versatile recreation areas, a fitness room, great space! Step outside to a private backyard oasis, complete with a sparkling inground pool, extensive decking, an awning for shaded relaxation, great backyard enjoyment. Desirable 2 car side entry garage, newer roof and more. Schedule your tour and bring your offer!
- Listing Status:
- Active
- Data Last Updated:
- August 8, 2026 at 7:20AM
- Listing Office:
- Home Team Real Estate : (610) 419-8888
- MLS ID:
- 779683
- General: Awning(s)PoolPorchShedShed(s)
- Style: Colonial
- Other Structures: Shed(s)
- Pool: In Ground
- Parking: AttachedGarageOff Street
- Roofing: AsphaltFiberglass
- General: StoneVinyl Siding2Basement
- Originating MLS: HIGH_LHI
- School District: Southern Lehigh
- County: Lehigh
- Zoning: R-2641498314464-1
- Utilities: 200+ Amp ServiceCircuit Breakers
- Water: Public
- Sewer: Public Sewer
- Source: HIGH_LHI
- Ownership: Fee Simple
This listing courtesy of Home Team Real Estate
Monthly Payment
- Principal & Interest $
- Property Taxes $
- Home Insurance $
- VA Funding Fee $

 New - 3 days ago