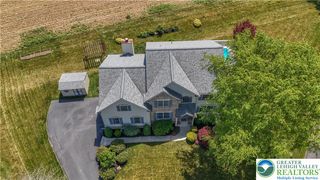
5796 Beverly Hills Road, Upper Saucon Twp, PA 18036
- 5 beds |
- 4 baths |
- 3,874 sqft
 Single-Family Home
  Built in 1975
  3.7acre lot
 2 car garage
  $161/sqft
  Listed 1 month ago
Property Description
Nestled on 3.6 picturesque acres in desirable Upper Saucon Township and the award-winning Southern Lehigh School District, this spacious 5-bedroom, 3.5-bath residence offers nearly 2,900 square feet of finished living space surrounded by mature trees, open lawn, and exceptional privacy. Whether you're searching for room to grow, space to entertain, or a property you can make your own, this home presents a rare opportunity in one of the Lehigh Valley's most sought-after locations. Inside, you'll find a versatile floor plan featuring generously sized living areas, multiple spaces for gathering and entertaining, and a finished lower level that adds valuable living space with endless possibilities. Large windows throughout fill the home with natural light while framing peaceful views of the surrounding landscape. Outdoor living is where this property truly shines. An expansive wraparound deck overlooks the in-ground pool and beautiful backyard, creating the perfect setting for summer entertaining, family gatherings, or simply relaxing in your own private retreat. The sprawling grounds offer ample space for recreation, gardening, or future enhancements, while a detached storage shed provides additional room for lawn equipment, hobbies, or seasonal storage. While the home is ready for cosmetic updates, its generous size, desirable layout, beautiful setting, and outstanding location provide an incredible opportunity to add your own style and build instant equity. Conveniently located just minutes from shopping, dining, parks, and major commuting routes, this is a chance to own a private country setting without sacrificing everyday convenience. *BUY WITH CONFIDENCE—PRE-LISTING HOME INSPECTION AVAILABLE * 3D MATTERPORT PLUS FLOOR PLAN AVAILABLE, TOO*
- Listing Status:
- Active
- Data Last Updated:
- August 8, 2026 at 7:20AM
- Listing Office:
- RE/MAX Real Estate : (610) 770-9000
- MLS ID:
- 777793
- General: DeckPoolPatioShedShed(s)
- Style: ContemporaryOther
- Other Structures: Shed(s)
- Pool: In Ground
- Parking: AttachedGarage
- Roofing: AsphaltFiberglass
- General: BrickT1-11 Siding2
- Originating MLS: HIGH_LHI
- School District: Southern Lehigh
- County: Lehigh
- Zoning: R-1641383941347-1
- View: HillsView
- Water: Well
- Sewer: Septic Tank
- Source: HIGH_LHI
- Ownership: Fee Simple
This listing courtesy of RE/MAX Real Estate
Monthly Payment
- Principal & Interest $
- Property Taxes $
- Home Insurance $
- VA Funding Fee $

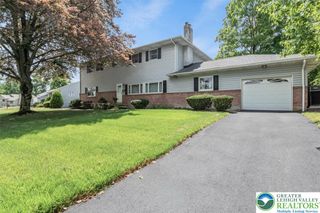
 New - 3 days ago