5100 Rosewood Drive, Upper Saucon Twp, PA 18034
- 4 beds |
- 3 baths |
- 2,924 sqft
 Single-Family Home
  Built in 1993
  0.47acre lot
 2 car garage
  $215/sqft
  Listed 3 days ago
Property Description
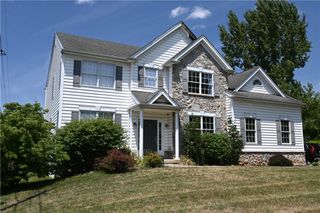
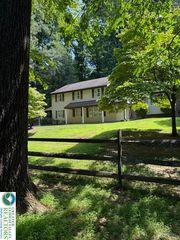
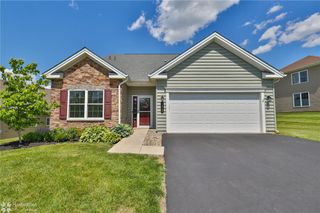
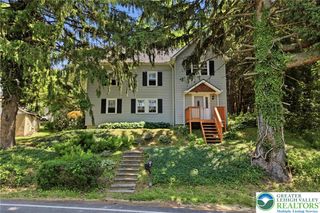
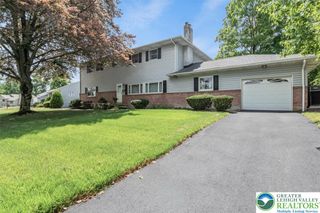
Welcome to this beautifully maintained 4-bedroom, 2.5-bath brick Colonial offering timeless elegance, spacious living, and exceptional curb appeal. The heart of the home is the updated kitchen featuring granite countertops, abundant cabinetry, a center island, and a sunny breakfast area that flows seamlessly into the inviting family room with a stunning floor-to-ceiling brick fireplace. Formal living and dining rooms provide the perfect setting for entertaining, while elegant crown molding, chair rail, and wainscoting add classic charm throughout. Upstairs, you'll find four generously sized bedrooms, including a spacious primary suite with a private bath and walk in closet, offering comfort and privacy for everyone. French doors lead to a covered patio overlooking the beautifully landscaped yard, creating the perfect space for outdoor dining, relaxing, or hosting family and friends. Completing this exceptional property is an attached two-car garage and a desirable location close to shopping, dining, parks, and major commuter routes. This move-in-ready home offers the perfect combination of space, style, and functionality—don't miss your opportunity to make it yours!
- Listing Status:
- Active
- Data Last Updated:
- August 8, 2026 at 7:20AM
- Listing Office:
- Real Estate of America : (610) 351-7900
- MLS ID:
- 782113
- General: PorchShedShed(s)
- Style: Colonial
- Other Structures: Shed(s)
- Parking: AttachedDrivewayGarageOff StreetOn Street
- Roofing: AsphaltFiberglass
- Windows: ScreensSkylight(s)
- General: BrickSynthetic StuccoVinyl SidingWood Siding2Basement
- Originating MLS: HIGH_LHI
- School District: Southern Lehigh
- County: Lehigh
- Zoning: R-2641465610582-1
- Utilities: 200+ Amp ServiceCircuit Breakers
- Water: Public
- Sewer: Public Sewer
- Source: HIGH_LHI
- Ownership: Fee Simple
This listing courtesy of Real Estate of America
Monthly Payment
- Principal & Interest $
- Property Taxes $
- Home Insurance $
- VA Funding Fee $

 New - 3 days ago