2045 Church Road, Salisbury Twp, PA 18015
- 4 beds |
- 2 baths |
- 3,165 sqft
 Single-Family Home
  Built in 1977
  1.01acre lot
 —— car garage
  $190/sqft
  Listed 12 days ago
Property Description
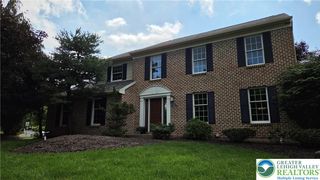
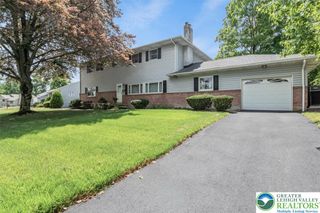
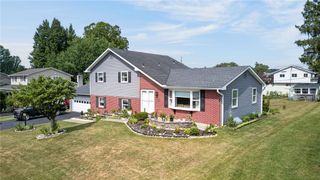
Nestled on a private, secluded wooded lot, this well-maintained split-level home offers the perfect combination of comfort, functionality, and peace of mind. Featuring four spacious bedrooms and two-and-a-half bathrooms, the home provides plenty of room for family living, entertaining, or working from home. Beautiful hardwood flooring flows throughout, adding warmth and timeless appeal. The primary suite includes a generous walk-in closet, while the fenced backyard creates a safe and secure space for pets, children, or outdoor gatherings. Thoughtful updates and improvements include a newer roof, a whole-house generator for added security during power outages, and a radon mitigation system, offering both convenience and confidence for the next owner. If you’re looking for a move-in-ready home in a tranquil setting with modern updates and exceptional privacy, this property is one you won’t want to miss.
- Listing Status:
- Active
- Data Last Updated:
- August 8, 2026 at 7:20AM
- Listing Office:
- Hawthorne Real Estate : (610) 628-4022
- MLS ID:
- 781494
- General: DeckPatioShedShed(s)Workshop
- Style: Split Level
- Other Structures: Shed(s)Workshop
- Parking: No Garage
- Roofing: AsphaltFiberglass
- Windows: Drapes
- General: Aluminum Siding2Basement
- Originating MLS: HIGH_LHI
- School District: Salisbury
- County: Lehigh
- Zoning: CR Conservation Residenti641673298801 1
- View: Mountain(s)View
- Utilities: Cable Available200+ Amp ServiceCircuit Breakers
- Water: Well
- Sewer: Septic Tank
- Source: HIGH_LHI
- Ownership: Fee Simple
This listing courtesy of Hawthorne Real Estate
Monthly Payment
- Principal & Interest $
- Property Taxes $
- Home Insurance $
- VA Funding Fee $

 New - 2 days ago