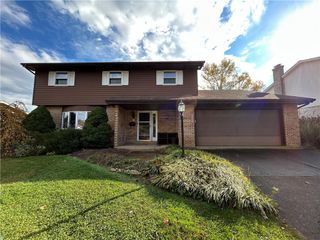
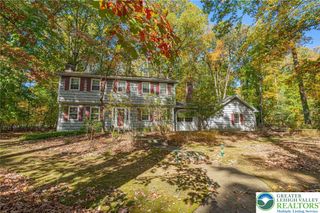
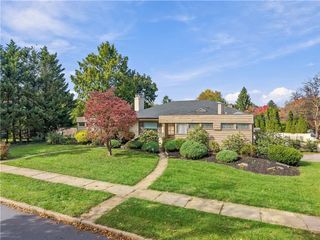
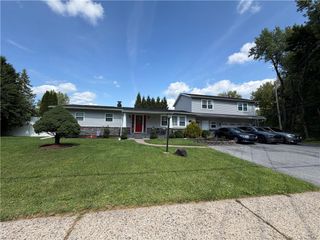
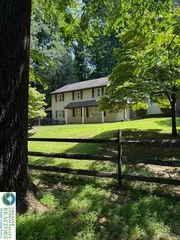
3 North Jerome Street, Allentown City, PA 18109
- 4 beds |
- 2 baths |
- 3,728 sqft
 Single-Family Home
 Built in 1945
 6,011sqft lot
 1 car garage
 $129/sqft
 Listed 1 month ago
Property Description
Discover the perfect blend of elegance and functionality in this stunning 4-bedroom home, where every detail has been thoughtfully designed for modern living. Step into a bright, spacious first floor boasting beautiful hardwood floors throughout. The updated kitchen features newer appliances while the open concept flows seamlessly into a large living room and dining area; perfect for entertaining family and friends. Enjoy the convenience of a beautifully tiled bathroom and three spacious bedrooms, providing ample comfort for everyone. Venture upstairs to find a generous living area, a cozy side bedroom, and a walk-in closet that dreams are made of. The true treasure of this home lies in the fully finished basement, which offers versatile living space: a second bathroom, an office, a gym area, and a full wet bar, complemented by plenty of storage, a washer and dryer, and endless possibilities for relaxation and recreation. Outside, enjoy a covered large seating area in the back, ideal for summer gatherings, and a charming balcony at the front, perfect for savoring your morning coffee. Situated on a corner lot in a quiet neighborhood, you'll appreciate the proximity to Highway 22, schools, and malls, everything you need is just few minutes of drive away! This home is equipped with a newer roof, new AC and heating systems, a smart water system, and keyless entry for your convenience and peace of mind. Don't miss out on this incredible opportunity! Schedule your showing today and step into your dream home!
- Listing Status:
- Active
- Data Last Updated:
- November 19, 2026 at 7:30AM
- Listing Office:
- IronValley RE of Lehigh Valley : (610) 766-7200
- MLS ID:
- 785515
- General: Awning(s)PorchPatio
- Style: A-FrameRanch
- Parking: DetachedGarage
- Roofing: Composition
- General: Vinyl Siding2
- Originating MLS: HIGH_LHI
- School District: Allentown
- County: Lehigh
- Zoning: RM641704865735 1
- Utilities: 200+ Amp ServiceCircuit Breakers
- Water: Public
- Sewer: Public Sewer
- Source: HIGH_LHI
- Ownership: Fee Simple
This listing courtesy of IronValley RE of Lehigh Valley
Monthly Payment
- Principal & Interest $
- Property Taxes $
- Home Insurance $
- VA Funding Fee $