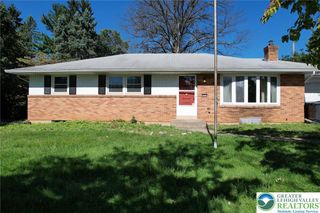
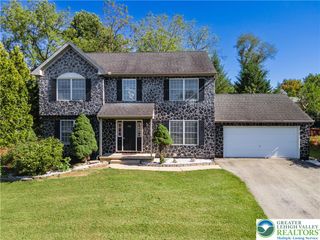
3845 Hawthorne Drive, Upper Saucon Twp, PA 18034
- 3 beds |
- 3 baths |
- 3,377 sqft
 Single-Family Home
 Built in 1964
 0.8acre lot
 2 car garage
 $144/sqft
 Listed 23 days ago
Property Description
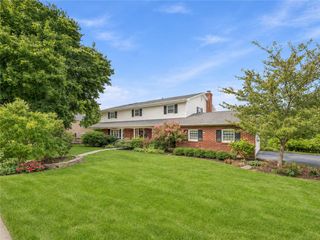
This lovely Colonial lets you get away from it all in a beautiful setting of forest, flowering bushes and trees, yet only minutes from major routes, shopping and schools. The brick center foyer welcomes you and is flanked by a large living room with hardwood floors, built-in display shelves and cabinets, plus a wood burning fireplace. The dining room across the hall also offers hardwood floor, chair railing and crown molding has a stunning glow by filtered light through the trees. A hallway with half bath leads to a huge kitchen large enough to entertain the neighborhood. Granite countertops grace the center island, breakfast bar and large prep area. The are dozens of cabinets for storage, a beverage center, wet bar, ice machine, Sub Zero refrigerator, double wall ovens and 2 cooktops, just to name a few of the kitchen offerings. Enjoy mornings in the breakfast area while looking out to the backyard and inviting screen porch. The large brick hearth fireplace will take the chill off in the winter in the family room which has direct access to the garage and the large mud/laundry complete with more storage. Completing the 1st level is a sauna room with sink and a shower. The 2nd level offers a spacious primary bedroom with a vaulted ceiling and skylight plus primary bath. There are 2 walk-in closets with custom built-in shelving and drawers. 2 more bedrooms and full hall bath complete the 2nd level. The family room in the basement brings another area to entertainment with built-in bookcases, cabinets, 3 storage closets, and cedar closet. There is an additional room in the basement perfect for an office or overflow visitors. The deck spanning the rear width of the home adds additional entertainment space large enough for multiple seating areas, firepits and grille station. The offerings are many in this lovely home. Schedule your showing today!
- Listing Status:
- Active
- Data Last Updated:
- November 19, 2026 at 6:23AM
- Listing Office:
- RE/MAX Real Estate : (610) 770-9000
- MLS ID:
- 786993
- General: DeckPorchShedShed(s)
- Style: Colonial
- Other Structures: Shed(s)
- Parking: AttachedGarageOff StreetParking PadOn StreetGarage Door Opener
- Roofing: AsphaltFiberglass
- Windows: DrapesScreensSkylight(s)Storm Window(s)
- General: BrickWood Siding2
- Road/Access: Public Road
- Originating MLS: HIGH_LHI
- School District: Southern Lehigh
- County: Lehigh
- Zoning: R-2 Suburban Residential641515801705 1
- View: HillsView
- Utilities: Cable AvailableCircuit Breakers
- Water: Public
- Sewer: Public Sewer
- Source: HIGH_LHI
- Ownership: Fee Simple
This listing courtesy of RE/MAX Real Estate
Monthly Payment
- Principal & Interest $
- Property Taxes $
- Home Insurance $
- VA Funding Fee $

 New - 1 day ago