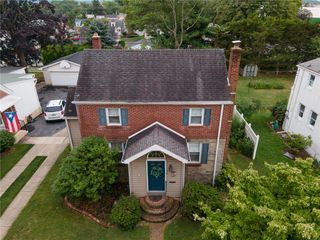
2386 Black River Road, Lower Saucon Twp, PA 18015
- 3 beds |
- 2 baths |
- 1,600 sqft
 Single-Family Home
  Built in 1994
  0.33acre lot
 2 car garage
  $219/sqft
  Listed 18 days ago
Property Description
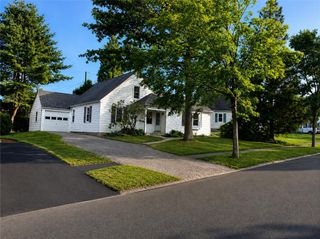
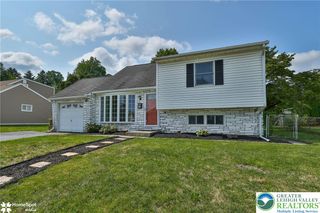
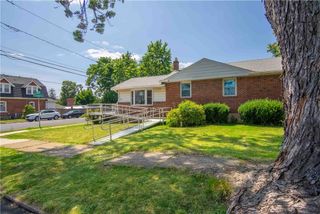
---Multiple offers received----Don't miss the opportunity to own this bi-level home in desirable Lower Saucon Township, situated on a spacious 0.33-acre lot. The main level features a comfortable living room, a large eat-in kitchen with updated appliances, an oversized walk-in pantry, convenient first-floor laundry, two comfortable bedrooms, and a full bath. Step out from the kitchen onto the deck overlooking the partially wooded backyard—perfect for relaxing or entertaining. The finished lower level offers exceptional flexibility with multiple rooms that can be used as a family room, home office, bedroom and guest space. A private side entrance and an updated full bath with a walk-in tiled shower add to its versatility. Additional highlights include economical gas heat, central air conditioning, a two-car garage with direct access to the backyard, a patio for outdoor enjoyment, and two generously sized storage sheds. Conveniently located just minutes from major highways, shopping, restaurants, and everyday amenities, this home offers comfort, flexibility, and an excellent location.
- Listing Status:
- Pending
- Data Last Updated:
- August 8, 2026 at 7:20AM
- Listing Office:
- BHGRE Valley Partners-Bethlehm : (610) 421-8887
- MLS ID:
- 780653
- General: Eat-in KitchenFamily Room Lower LevelIn-Law Floorplan
- Appliances: Electric Water HeaterGas DryerGas OvenMicrowaveRefrigeratorWasher
- Laundry: Gas Dryer HookupMain Level
- Basement: Exterior EntryFinished
- Flooring: CarpetLuxury VinylLuxury VinylPlankVinyl
- A/C: Central Air
- Heating: Forced AirGas
- General: DeckHot Tub/SpaPatioShedShed(s)
- Style: Bi-Level
- Other Structures: Shed(s)
- Parking: AttachedGarageGarage Door Opener
- Roofing: AsphaltFiberglass
- General: BrickVinyl Siding2
- Road/Access: Public Road
- Originating MLS: HIGH_LHI
- School District: Saucon Valley
- County: Northampton
- Zoning: 19R12Q6SW2-6-4-0719
- Water: Public
- Sewer: Public Sewer
- Source: HIGH_LHI
- Ownership: Fee Simple
This listing courtesy of BHGRE Valley Partners-Bethlehm
Monthly Payment
- Principal & Interest $
- Property Taxes $
- Home Insurance $
- VA Funding Fee $

 New - 1 day ago