2690 Imperial Crest Lane, Lower Saucon Twp, PA 18055
- 4 beds |
- 4 baths |
- 5,339 sqft
 Single-Family Home
  Built in 2008
  1.94acre lot
 3 car garage
  $187/sqft
  Listed 1 month ago
Property Description
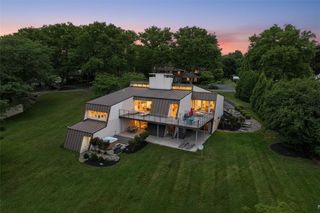
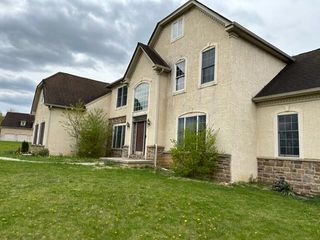
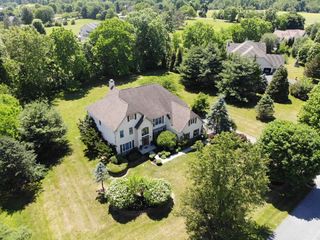
Nestled on a private two acre lot in the highly regarded Saucon Valley School District, this exceptional custom built center hall colonial was originally constructed as the builder’s model home and showcases a level of craftsmanship, attention to detail, and quality rarely found in today’s market. A grand two story foyer with an open staircase welcomes you into a home distinguished by extensive custom millwork, impressive trim, solid doors, and beautiful inlaid Brazilian hardwood flooring. The dramatic two story family room features a striking coffered ceiling and serves as the centerpiece of the home. Elegant entertaining spaces include a formal dining room with tray ceiling and refined style elements throughout. The gourmet kitchen is designed for both everyday living and entertaining, offering custom cabinetry, granite center island, Viking and Bosch appliances including newer refrigerator and dishwasher, and abundant workspace. French doors open from the kitchen into the magnificent two story family room, creating a distinctive architectural feature seldom found in newer homes. The first floor primary suite is a luxurious private retreat featuring a spacious sitting room, two sided fireplace, large walk-in closet, and a beautifully appointed primary bath. Overlooking the open foyer, the second floor office/den provides the perfect setting for working from home, reading, or relaxing. Two spacious bedrooms are found upstairs as well. The finished walkout lower level adds more than 1,400 square feet of living space and is ideal for entertaining. Highlights include a large family room with wet bar and gas fireplace, exercise room, private bedroom, and full bath. Direct access to the patio and private backyard setting creates a seamless connection between indoor and outdoor living. Additional features include a three car garage and two new Bosch high efficiency heat pump systems installed in 2026, complemented by propane backup heat for year round comfort and efficiency. Thoughtfully designed with timeless quality and European inspired design, this remarkable residence combines luxury, comfort, and enduring craftsmanship in one of the Lehigh Valley’s most desirable locations. This home is in excellent condition.
- Listing Status:
- Pending
- Data Last Updated:
- August 8, 2026 at 2:21PM
- Listing Office:
- RE/MAX Unlimited Real Estate : (610) 266-4000
- MLS ID:
- 779036
- General: Wet BarBreakfast AreaCathedral Ceiling(s)Dining AreaSeparate/Formal Dining RoomEat-in KitchenGame RoomHigh CeilingsKitchen IslandVaulted Ceiling(s)Walk-In Closet(s)Central Vacuum
- Appliances: DishwasherGas OvenGas RangeMicrowavePropane Water HeaterRefrigeratorWater Softener Owned
- Laundry: Washer HookupDryer HookupMain Level
- Basement: Exterior EntryFullFinishedOtherConcreteSump PumpWalk-Out Access
- Flooring: HardwoodTile
- A/C: Central Air
- Heating: Heat PumpPropane
- Fireplace: BedroomFamily RoomLiving RoomFireplace
- General: DeckPatioPropane Tank - Owned
- Style: Colonial
- Parking: AttachedDrivewayGarageGarage Door Opener
- Roofing: AsphaltFiberglass
- General: StoneStucco2Basement
- Road/Access: Private Road
- HOA Amenities: 225.0Monthly
- Originating MLS: HIGH_LHI
- School District: Saucon Valley
- County: Northampton
- Zoning: 19RAQ8-7-13-19-0719
- View: PanoramicView
- Utilities: 200+ Amp ServiceCircuit Breakers
- Water: Well
- Sewer: Septic Tank
- Source: HIGH_LHI
- Ownership: Fee Simple
This listing courtesy of RE/MAX Unlimited Real Estate
Monthly Payment
- Principal & Interest $
- Property Taxes $
- Home Insurance $
- VA Funding Fee $