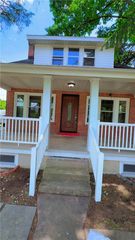
7290 Heather Road, Macungie Boro, PA 18062
- 3 beds |
- 1 bath |
- 1,704 sqft
 Single-Family Home
  Built in 1968
  9,888sqft lot
 1 car garage
  $252/sqft
  Listed 1 month ago
Property Description
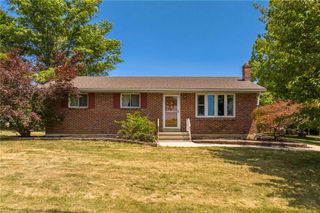
Welcome to 7290 Heather Road! This beautifully maintained, move-in ready all-brick ranch is located on a desirable corner lot in the sought after Ancient Oaks community within the East Penn School District. Offering 3 bedrooms and 1 full bath, this home combines timeless charm with thoughtful updates. The spacious kitchen and dining area open directly into a stunning four-season room added in 2023, complete with heating and cooling, making it the perfect space to relax, entertain, and enjoy year round. The partially finished basement provides additional living space with a comfortable family room, while still offering plenty of room for laundry, storage, and utilities. Recent improvements include a new roof in 2021. Outside, you'll find a fenced backyard ideal for pets, play, or outdoor gatherings. Lovingly cared for and exceptionally well maintained, this home is ready for its next owner. Conveniently located near shopping, dining, parks, and major routes, this is one you won't want to miss! Seller’s are already set to close on their new home and are very motivated to sell!
- Listing Status:
- Pending
- Data Last Updated:
- August 8, 2026 at 6:20AM
- Listing Office:
- Coldwell Banker Hearthside : (610) 465-5600
- MLS ID:
- 779294
- General: Dining AreaSeparate/Formal Dining RoomKitchen Island
- Appliances: DryerDishwasherGas OvenGas RangeGas Water HeaterMicrowaveRefrigeratorWater Softener OwnedWasher
- Laundry: Washer HookupDryer Hookup
- Basement: Partially Finished
- A/C: Central Air
- Heating: ElectricForced AirGas
- Style: Ranch
- Parking: AttachedGarageGarage Door Opener
- Roofing: AsphaltFiberglass
- General: Brick1
- Originating MLS: HIGH_LHI
- School District: East Penn
- County: Lehigh
- Zoning: S546477437504-1
- Water: Public
- Sewer: Public Sewer
- Source: HIGH_LHI
- Ownership: Fee Simple
This listing courtesy of Coldwell Banker Hearthside
Monthly Payment
- Principal & Interest $
- Property Taxes $
- Home Insurance $
- VA Funding Fee $

 New - 3 days ago