3 OAK TREE LN, Malvern, PA 19355
- 4 beds |
- 3 baths |
- 2,760 sqft
 Single-Family Home
 Built in 1961
 2acre lot
 1 car garage
 $353/sqft
 Listed 1 month ago
Property Description
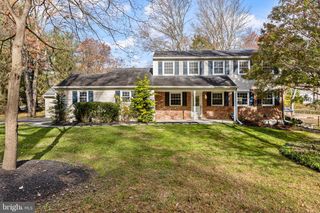
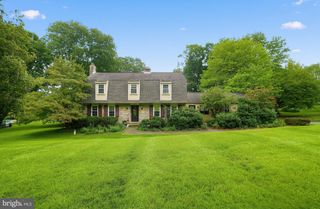
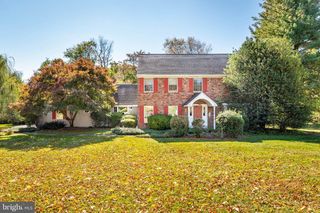
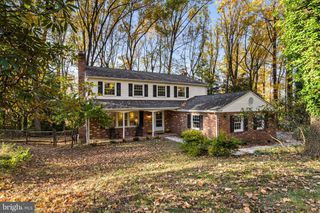
This home is gem. situated on a quite cul-de-sac street: and located close to shopping, restaurants and the Malvern train station, yet this home feels like you're in the country. The house features: spacious family room, large kitchen with hickory cabinets and center island, Corian counter tops, separate breakfast room/ eating area, living room with fireplace and built in glass fronted bookcase/storage, separate dining room off the center hall, main bedroom with bath (shower) and a 15' by 9 foot room that can be used for a second floor living area, or office ,bedroom 2 has a similar 15' by 9 ' additional room to spread out, 2 additional bedrooms and a hall bath (tub /shower). There are abundant outdoor living areas: a rear patio, with Tranquil fish pond and covered outdoor cooking area. The front of the home features an additional patio with an enclosed wall capped with flag stone, a walkway takes you to the inground pool with patio. This home faces southeast and is on the crest of the hill. It has tremendous views of the property and surrounding landscape, large double hung windows lets in cool breezes, and morning sun. Plenty of outdoor storage including a 2 stall barn and 2 storage sheds. Whole Home Generac generator affords you peace of mind during power outages. This could be your forever house.
- Listing Status:
- Active
- Date Added:
- October 10, 2026
- Data Last Updated:
- November 19, 2026 at 3:17AM
- Listing Office:
- Davison Realtors Inc : 6104150700
- Listing Agent:
- William Davison : 6104150700
- MLS ID:
- PACT2136932

- General: Outbuilding(s)Above GradeBelow Grade
- Style: Colonial
- Other Structures: Porch
- Parking: Circular Driveway
- Roofing: Fiberglass
- Windows: Double pane windowsReplacement
- General: Brick VeneerVinyl Siding2Block
- Originating MLS: BRIGHT_MAIN
- School District: GREAT VALLEY
- County: CHESTER-PA
- Zoning: RESIDENTIAL54-02 -0091.0900
- View: Panoramic
- Utilities: Cable tvElectric available200 amp service
- Water: Well
- Sewer: On Site Septic
- Source: BRIGHT_MAIN
This listing courtesy of William Davison , Davison Realtors Inc
Monthly Payment
- Principal & Interest $
- Property Taxes $
- Home Insurance $
- VA Funding Fee $