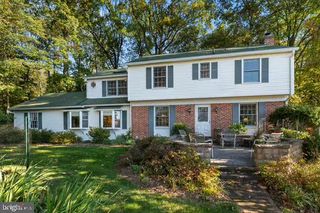
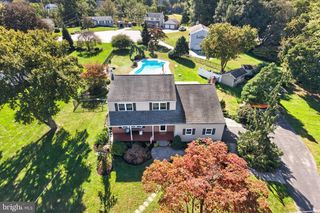
912 WARRIOR RD, Malvern, PA 19355
- 4 beds |
- 3 baths |
- 3,085 sqft
 Single-Family Home
 Built in 1965
 1acre lot
 2 car garage
 $287/sqft
 Listed 9 days ago
Property Description
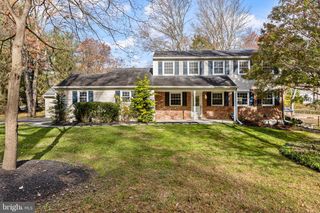
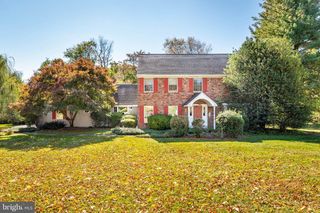
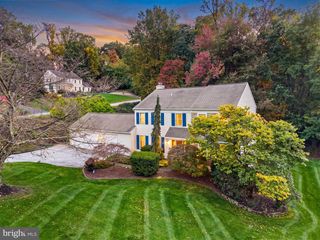
Want to be in your new home for the holidays? This stunning 4-bedroom, 3-bathroom Malvern retreat is ready for its next chapter—and it could be yours before the first snowfall! With over 3,000 sq ft of beautiful living space, there’s plenty of room to host, relax, and enjoy. NO HOA! But here is the best part: the seller is motivated and looking for a strong offer! To help you make this move a reality, they are offering possible rate buy-down options or closing cost assistance. In today’s market, a rate buy-down is a total game-changer for your monthly mortgage payment. Don't want a rate buy down, then let's talk closing cost assistance. With over $50,000 of improvements you won't want to miss this one. A brand new septic system, new roofing and a radon remediation system are just some of the improvements. A new owner won't have to worry about these major items for many years! Located in desirable Malvern and the sought-after Indian Hill community. This beautifully maintained 4-bedroom, 2.5-bath home offers the perfect blend of space, comfort, and style in one of Chester County's most coveted locations. Walkable to the award winning East Goshen Park! The heart of the home is the updated kitchen, featuring high-end appliances, abundant workspace, and a layout designed for both everyday living and effortless entertaining. Thoughtful updates continue throughout the home, including beautifully renovated bathrooms that provide modern style and functionality. The laundry room has also been conveniently relocated to the upper level, just steps from the four spacious bedrooms. The inviting living room is highlighted by a cozy fireplace, creating the perfect gathering space for family and friends or a peaceful spot to relax with a good book. One of the home's standout features is the bright and airy all-season room, offering incredible flexibility as an entertaining space, additional dining area, or everyday retreat. Overlooking the expansive, flat backyard, it's the perfect place to enjoy every season. Hardwood floors throughout much of the home add warmth and character, while the full unfinished walkout basement offers endless possibilities for future expansion, whether you envision a recreation room, home gym, workshop, or additional living space. Situated on a beautiful one-acre lot, the property provides ample room for gardening, outdoor entertaining, play, or simply enjoying the peaceful surroundings. A detached two-car garage with extensive additional storage is an added bonus. Located just minutes from downtown Malvern, WCASD, shopping, dining, parks, and major commuter routes, this home offers the ideal combination of privacy, convenience, and lifestyle. Don't miss this opportunity to own a beautifully updated home on a stunning one-acre lot in one of Malvern's most desirable communities. Schedule your private tour today!
- Listing Status:
- Active
- Date Added:
- November 13, 2026
- Data Last Updated:
- November 19, 2026 at 3:17AM
- Listing Office:
- Coldwell Banker Realty : 6103636006
- Listing Agent:
- Wendy Leigh Caruso : 6103161108
- MLS ID:
- PACT2138836

- General: Chimney Cap(s)Hot TubAbove GradeBelow Grade
- Style: ColonialDutch
- Other Structures: Deck
- Parking: Asphalt Driveway
- Roofing: ShingleAsphalt
- Windows: Double hungVinyl clad
- General: MasonryStuccoBlock2Block
- Originating MLS: BRIGHT_MAIN
- School District: WEST CHESTER AREA
- County: CHESTER-PA
- Zoning: R253-02P-0003
- Utilities: 200 amp service
- Water: Well
- Sewer: On Site Septic
- Source: BRIGHT_MAIN
This listing courtesy of Wendy Leigh Caruso , Coldwell Banker Realty
Monthly Payment
- Principal & Interest $
- Property Taxes $
- Home Insurance $
- VA Funding Fee $