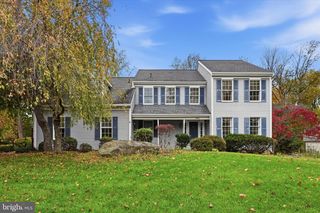
494 ROLLING DR, West Chester, PA 19380
- 3 beds |
- 3 baths |
- 2,745 sqft
 Single-Family Home
 Built in 1971
 0.55acre lot
 1 car garage
 $273/sqft
 Listed 1 month ago
Property Description
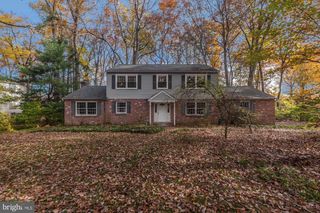
oh my goodness, wait ‘til you see this Awesome Home… just indescribably delicious!! SUPER Sparkling Heated Saltwater Pool in the Sun Drenched Backyard, Exquisite Specimen Landscape, Extensive Hardscapes!! 2355Sqft 3Bedrooms 2.1Baths .55acres 1+CAR Garage UPDATED UPGRADED & FRESH!! NEW Primary Bathroom: Wonderful BIG Glass & Stone Shower, Walk-in Closet, Upstairs Laundry/Hobby Room, NEW Central Air 8/2026, come discover more… Light & Bright!! AND so comfortable all year round! Main Level: Foyer, Powder Room, Living Room: 17’x13’ (Winter TV Rm) w/Pellet Stove, Dining Room, Sleek Kitchen: Granite & Stainless, Breakfast Area, Step down Family Room: Tile Floor, Fireplace, Laundry Closet, OPENS to the Fabulous Sun Room: (Summer TV Rm) Beamed Vaulted Ceiling, TDBU Shades (top-down/bottom-up) Sliders to the Stone Terrace AND Pool & Backyard!! Such a Delight to the Senses!! Upper Level: Primary Bedroom: Stunning Expanded Luxurious EnSuite Bath, Walk-in Closet, Laundry/Hobby Room, Bedroom2: Entry to Spacious Attic, Hall Bath, Bedroom3 20’x15’. Basement: 2Finished Rooms: just add carpet, 390Sqft + Storage/Utility Room. ENJOY your morning ‘cuppa’ or evening ‘spritzer’ on your Front Porch, Sun Room or Poolside!! ****ask about the 'PrimeRoot Mortgage Rate Advantage Program' 30yr fixed @ 5.9% on 494 Rolling Drive WOW
- Listing Status:
- Active
- Data Last Updated:
- November 19, 2026 at 2:18AM
- Listing Office:
- Keller Williams Real Estate -Exton : 6103634300
- Listing Agent:
- Jean Gross : 6103683003
- MLS ID:
- PACT2137358

- General: Above GradeBelow Grade
- Style: Colonial
- Pool: ConcreteFencedIn groundHeatedSaltwater
- Parking: Asphalt Driveway
- Roofing: Architectural Shingle
- Windows: CasementDouble hungReplacementSkylights
- General: BrickVinyl Siding2Block
- Originating MLS: BRIGHT_MAIN
- School District: WEST CHESTER AREA
- County: CHESTER-PA
- Zoning: RESIDENTIAL41-08F-0073
- Utilities: 200 amp serviceCircuit breakers
- Water: Public
- Sewer: Public Sewer
- Source: BRIGHT_MAIN
- Exclusions: Wood Floor bench in sun room
This listing courtesy of Jean Gross , Keller Williams Real Estate -Exton
Monthly Payment
- Principal & Interest $
- Property Taxes $
- Home Insurance $
- VA Funding Fee $