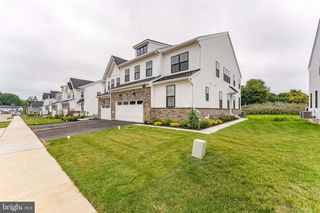
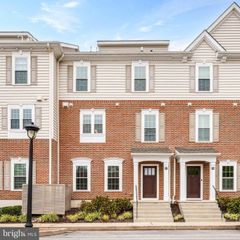
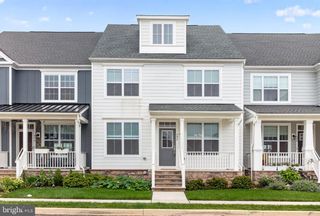
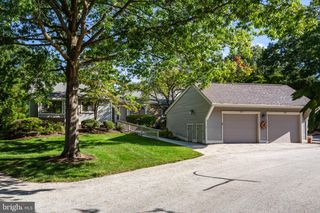
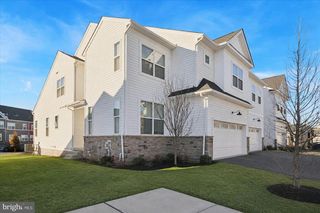
712 QUARRY POINT RD, Malvern, PA 19355
- 3 beds |
- 4 baths |
- 3,338 sqft
 Town Home
  Built in 2019
  1,742sqft lot
 2 car garage
  $233/sqft
  Listed 16 days ago
Property Description
Welcome to the beautiful, serene Atwater neighborhood. When you enter 712 Quarry Point Rd, you will immediately appreciate the wide-open floor plan on the main level. The extensive upgrades made since the 2019 build make this home stand out from the rest. Storage space is abundant, including a double-door coat closet by the front door, a mudroom by the garage entrance, built-in storage cabinets in the garage, and several enclosed closets in the finished basement. The kitchen also features a separate pantry in addition to ample cabinet space. The separate dining area currently features a Kawai baby grand piano, which is available to stay with the property if you are interested! The sun-drenched living room features a slat accent wall and gas fireplace. The eat-in kitchen offers space for a table in addition to the oversized center island. The main floor also includes a half bathroom, mudroom by the garage entrance, and access to the large walk-out deck with beautiful mountain views. Upstairs, you will find a spacious primary suite with a vaulted tray ceiling, large primary bathroom, and walk-in closet. The second floor is complete with two additional bedrooms at each end of the home, a full hall bathroom, a separate laundry room, and an open den space that can comfortably be used as a sitting room or office. The fully finished lower level offers tons of flexible space, currently being used as an office, family room, gym, and guest room with a full bathroom. The lower level also walks out to the backyard.
- Listing Status:
- Active
- Date Added:
- September 8, 2026
- Data Last Updated:
- September 24, 2026 at 7:17AM
- Listing Office:
- OCF Realty LLC - Philadelphia : 2157357368
- Listing Agent:
- Martha Lutz : 6107378488
- MLS ID:
- PACT2134836

- General: Above GradeBelow Grade
- Style: Bi-level
- Other Structures: Deck
- Parking: Paved DrivewayElectricVehicleChargingStations
- General: CombinationStone3Permanent
- HOA Amenities: Bike TrailCommon GroundsDog ParkJog/Walk PathTot Lots/Playground215.0Monthly
- Originating MLS: BRIGHT_MAIN
- School District: GREAT VALLEY
- County: CHESTER-PA
- Zoning: R-5542-02 -0549
- View: Mountain
- Water: Public
- Sewer: Public Sewer
- Source: BRIGHT_MAIN
- Exclusions: Portable AC unit in front bedroomblackout curtains in basement and primary bedroom
This listing courtesy of Martha Lutz , OCF Realty LLC - Philadelphia
Monthly Payment
- Principal & Interest $
- Property Taxes $
- Home Insurance $
- VA Funding Fee $