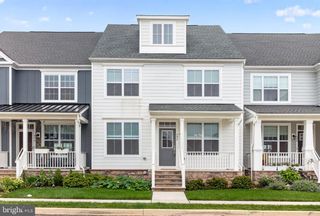
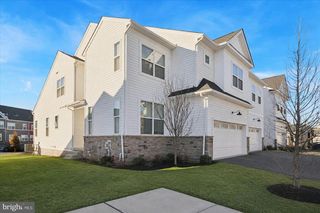
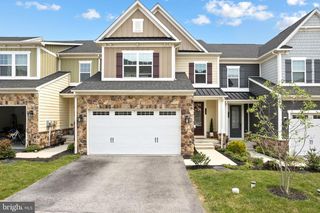
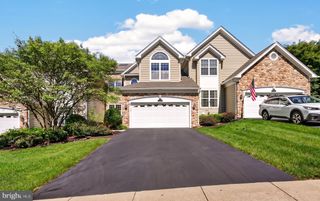
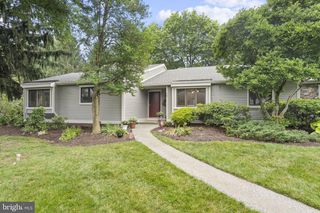
735 INVERNESS DR, West Chester, PA 19380
- 3 beds |
- 4 baths |
- 3,918 sqft
 Town Home
  Built in 1985
  2,178sqft lot
 1 car garage
  $185/sqft
  Listed 14 days ago
Property Description
Welcome to 735 Inverness Drive, a beautifully maintained and turn-key end unit featuring the desirable modified Marlborough floor plan in the active Hershey’s Mill 55+ community. Offering 3–4 bedrooms and 3.5 bathrooms, this versatile home boasts thoughtful details throughout, including two en-suite bedrooms. The main level centers around a light-filled living room with a gas fireplace, a formal dining room, and a renovated eat-in kitchen complete with abundant counter space, large windows, and a charming window seat. From the living room, step into a bright sunroom addition equipped with a gas stove and scenic views. The primary bedroom connects directly to the sunroom for a peaceful retreat, while a flexible office or main-floor bedroom with its own window seat sits nearby, along with a conveniently located powder room. The fully finished lower level substantially expands your living options, featuring a spacious recreation room with a wet bar and gas fireplace, an additional bedroom with an egress window, a full bathroom, a dedicated office area, and laundry space, making it perfect for hosting guests or enjoying personal hobbies. Added peace of mind comes with a newer roof. Perfectly situated near the vibrant boroughs of West Chester and Malvern, with swift access to Main Line regional rail lines in Malvern and Paoli, Hershey's Mill offers an ideal location paired with exceptional amenities—including a community center, library, outdoor pool, tennis and pickleball courts, wood shop, walking trails, and optional golf club membership.
- Listing Status:
- Active
- Date Added:
- September 10, 2026
- Data Last Updated:
- September 24, 2026 at 7:17AM
- Listing Office:
- BHHS Fox & Roach-Rosemont : 6105276400
- Listing Agent:
- Deborah E Dorsey : 6107242880
- MLS ID:
- PACT2135150

- General: Above GradeBelow Grade
- Style: Ranch/Rambler
- General: Frame1Block
- HOA Amenities: Swimming PoolClub HouseCommon GroundsCommunity CenterDog ParkGated CommunityGolf Course Membership AvailableJog/Walk PathLakePickleball CourtsPool - OutdoorReserved/Assigned ParkingSecurityTennis CourtsAlarm SystemAll Ground FeeCommon Area MaintenanceLawn MaintenanceManagementPool(s)Reserve FundsRoad MaintenanceSecurity GateSewerSnow Removal2661.0Quarterly
- Originating MLS: BRIGHT_MAIN
- School District: WEST CHESTER AREA
- County: CHESTER-PA
- Zoning: R253-02 -0650
- Water: Public
- Sewer: Community Septic Tank
- Source: BRIGHT_MAIN
This listing courtesy of Deborah E Dorsey , BHHS Fox & Roach-Rosemont
Monthly Payment
- Principal & Interest $
- Property Taxes $
- Home Insurance $
- VA Funding Fee $