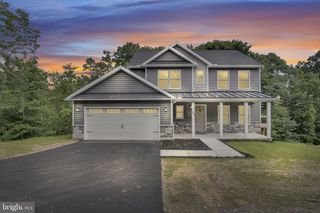
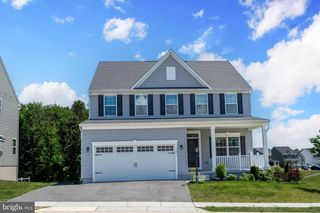
100 STONE ARCH DR, Marysville, PA 17053
- 3 beds |
- 3 baths |
- 2,228 sqft
 Single-Family Home
  Built in 2019
  1.24acre lot
 2 car garage
  $242/sqft
  Listed 12 days ago
Property Description
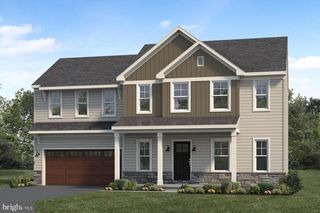
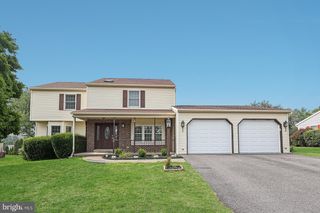
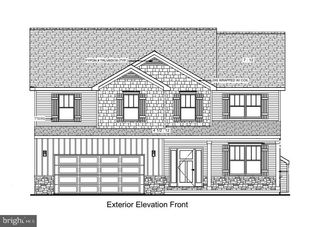
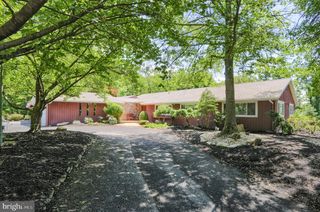
Welcome home! Nestled on a 1.24-acre wooded lot, this stunning property offers a panoramic view of the Susquehanna River and mountains, creating a serene backdrop for your everyday life. Step inside to discover first-floor living at its finest. The spacious living room features a gas fireplace, complemented by custom built-ins flanking both sides, perfect for displaying your favorite books or decor. The large laundry room and pantry provide ample storage, while the kitchen boasts 42-inch cabinets, an island, tiled backsplash and a pantry. A dining room that showcases breathtaking views, making every meal a delight. Enjoy the outdoors from your back covered porch or unwind on the front porch, both ideal for soaking in the tranquil surroundings. The paver patio adds the "end of the day unwind" , perfect for entertaining while overlooking the spectacular scenery. For added convenience, the 2nd floor features a versatile space that can serve as walk-in storage, a craft room or an additional bedroom. The 2nd floor also features 2 very nice sized bedrooms and a loft area. This home also includes an oversized 23x27ft. wide garage and an attached shed, ensuring you have all the space you need. Located just a 10-minute drive to Harrisburg, this home combines peace and convenience. Don’t miss this opportunity to see this home with unparalleled views and modern amenities.
- Listing Status:
- Active
- Data Last Updated:
- August 7, 2026 at 3:18AM
- Listing Office:
- Keller Williams of Central PA : 7177614300
- Listing Agent:
- Michelle Sneidman : 7174396531
- MLS ID:
- PAPY2009622

- General: Extensive HardscapeStone Retaining WallsAbove GradeBelow Grade
- Style: Cape Cod
- Other Structures: RoofPorchPatio
- Parking: Asphalt Driveway
- Roofing: AsphaltFiberglass
- Windows: Double hungEnergy efficient
- General: StoneVinyl Siding2Concrete Perimeter
- HOA Amenities: Common Area Maintenance385.0Annually
- Originating MLS: BRIGHT_MAIN
- School District: SUSQUENITA
- County: PERRY-PA
- Zoning: RESIDENTIAL150-170.01-007.034
- View: PanoramicRiverScenic VistaTrees/WoodsWater
- Utilities: 200 amp service
- Water: Public
- Sewer: Public Sewer
- Source: BRIGHT_MAIN
This listing courtesy of Michelle Sneidman , Keller Williams of Central PA
Monthly Payment
- Principal & Interest $
- Property Taxes $
- Home Insurance $
- VA Funding Fee $