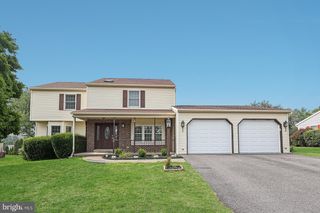
1257 ROSSMOYNE RD, Mechanicsburg, PA 17055
- 4 beds |
- 2 baths |
- 2,602 sqft
 Single-Family Home
  Built in 1958
  0.59acre lot
 2 car garage
  $154/sqft
  Listed 29 days ago
Property Description
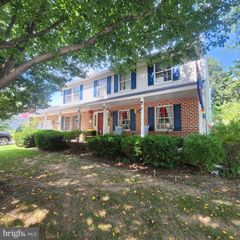
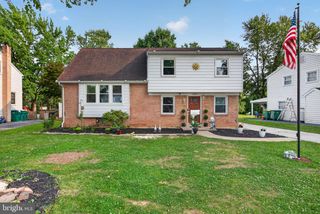
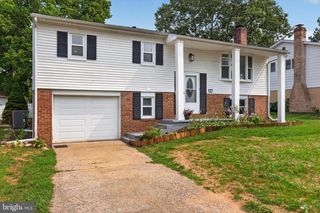
Welcome to 1257 Rossmoyne Road, an all-brick, move-in-ready raised ranch in the desirable West Shore School District. This spacious property features 4 bedrooms and 2 full baths, including a primary bedroom with a private bath. The eat-in kitchen offers granite countertops and streaming natural light, while the formal dining room showcases beautiful LVP floors and great space for hosting. A bright sunroom just off the kitchen provides the perfect place to relax and enjoy views of the backyard. The large living room is highlighted by a cozy fireplace, and the lower-level family room features a wood stove for additional living and entertaining space. Outside, enjoy resort-style living with an inground pool, expansive storage shed, and plenty of room to gather. Complete with a 2-car garage and conveniently located near shopping, dining, schools, and major routes. Schedule your private tour today!
- Listing Status:
- Pending
- Date Added:
- July 8, 2026
- Data Last Updated:
- August 7, 2026 at 1:18AM
- Listing Office:
- Coldwell Banker Realty : 7177614800
- Listing Agent:
- Jennifer Debernardis : 7173298851
- MLS ID:
- PACB2055426

- General: Bathroom - Tub ShowerBreakfast AreaBuilt-InsCarpetCeiling Fan(s)Dining AreaFloor Plan - TraditionalFormal/Separate Dining RoomKitchen - Table SpacePrimary Bath(s)Stove - WoodUpgraded CountertopsWater Treat SystemWindow Treatments
- Rooms: Living RoomDining RoomPrimary BedroomBedroom 2Bedroom 3Bedroom 4KitchenFoyerSun/Florida RoomRecreation RoomStorage RoomPrimary BathroomFull Bath
- Appliances: Oven - WallDishwasherRefrigeratorSurface Unit
- Laundry: Lower Floor
- Basement: Poured concreteWalkout levelFully finishedFullInterior access
- A/C: Central A/C
- Heating: Heat Pump(s)Hot WaterWood Burn StoveElectricOilWood
- Fireplace: FireplaceFireplaces: 1
- Disability Feature: None
- General: Above GradeBelow Grade
- Style: Ranch/Rambler
- Other Structures: EnclosedPorchPatio
- Pool: In groundVinyl
- Parking: Paved Driveway
- General: BrickVinyl SidingFrameStick Built1Permanent
- Originating MLS: BRIGHT_MAIN
- School District: WEST SHORE
- County: CUMBERLAND-PA
- Zoning: R113-26-0249-002
- Fencing: RearPrivacyPartiallyWireWood
- Water: Well
- Sewer: On Site Septic
- Source: BRIGHT_MAIN
This listing courtesy of Jennifer Debernardis , Coldwell Banker Realty
Monthly Payment
- Principal & Interest $
- Property Taxes $
- Home Insurance $
- VA Funding Fee $

 New - 21 hours ago