127 CRAFTSMAN DR, Mechanicsburg, PA 17055
- 2 beds |
- 2 baths |
- 1,921 sqft
 Single-Family Home
  Built in 2026
  8,712sqft lot
 2 car garage
  $337/sqft
  Listed 18 days ago
Property Description
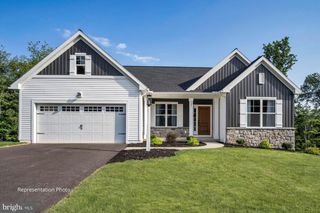
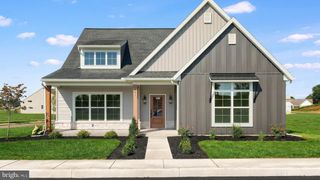
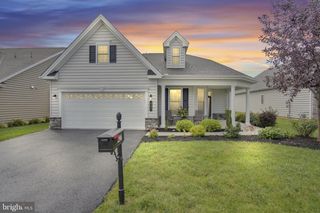
UNDER CONSTRUCTION - AVAILABLE THIS WINTER. Located in the 55+ community of Inspire at Legacy Park in Mechanicsburg, this Perry new construction home offers convenient single-story living with thoughtfully upgraded finishes. A welcoming front porch leads into the home, where 9-foot ceilings and luxury vinyl plank flooring enhance the main living areas. A study, secondary bedroom, and a full bathroom are located at the front of the home, while a built-in bench at the entry adds everyday convenience. The home also includes an unfinished basement, ideal for storage or future customization. The open-concept kitchen and great room share a vaulted ceiling, creating a bright and spacious gathering area. The kitchen features stainless steel appliances, quartz countertops, a tile backsplash, a large island, and pantry. A gas fireplace with stone, floor to ceiling shiplap detailing, and a box beam mantel provides an inviting focal point in the great room. The dining area opens to a screened-in porch for comfortable outdoor living. Tucked privately at the rear of the home, the owner’s suite includes an expansive closet and a private bathroom with a tile shower and double bowl vanity. Inspire 55+ at Legacy Park offers a low-maintenance lifestyle with a clubhouse, walking trails, pickleball court, snow removal, lawn care, and on-site shopping and dining, plus convenient access to Mechanicsburg and the greater Harrisburg area.
- Listing Status:
- Active
- Data Last Updated:
- September 23, 2026 at 12:16AM
- Listing Office:
- Today's Realty : 7177335467
- Listing Agent:
- Paul E Zimmerman : 7177335467
- MLS ID:
- PACB2058224

- General: SidewalksStreet LightsAbove Grade
- Style: TraditionalRanch/Rambler
- Other Structures: PorchScreenedPatio
- Parking: Paved Driveway
- Roofing: Shingle
- Windows: Low eScreensVinyl clad
- General: BattsInsulationStick BuiltVinyl Siding1Concrete PerimeterCrawl SpacePassive Radon Mitigation
- HOA Amenities: 192.0Monthly
- Originating MLS: BRIGHT_MAIN
- School District: MECHANICSBURG AREA
- County: CUMBERLAND-PA
- Zoning: RESIDENTIAL17-09-0543-438
- Water: Public
- Sewer: Public Sewer
- Source: BRIGHT_MAIN
This listing courtesy of Paul E Zimmerman , Today's Realty
Monthly Payment
- Principal & Interest $
- Property Taxes $
- Home Insurance $
- VA Funding Fee $