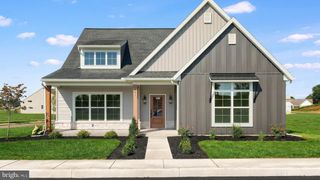
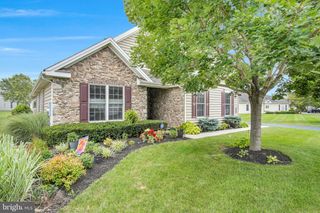
427 GENERAL DR, Mechanicsburg, PA 17050
- 2 beds |
- 2 baths |
- 2,144 sqft
 Single-Family Home
  Built in 2018
  —— sqft lot
  2 car garage
  $254/sqft
  Listed 1 month ago
Property Description
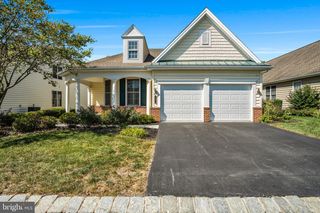
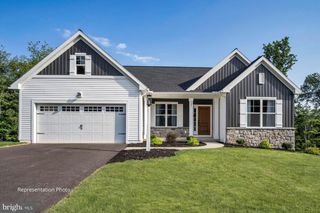
Welcome to the Lincoln I, a beautifully appointed detached single-story residence in the sought-after Traditions of America at Silver Spring. Thoughtfully designed for sophisticated, effortless living, this exceptional 2-bedroom, 2-bath home with a dedicated office offers an inviting blend of elegance, comfort, and functionality. The heart of the home is the impressive gourmet kitchen, featuring a generous center island with luxurious Cambria countertops and gas cooking. The kitchen opens seamlessly to the spacious family room, where a fireplace creates a warm and inviting gathering space. A bright sunroom extends the living experience outdoors, with sliders leading directly to the patio—perfect for morning coffee, entertaining, or relaxing at the end of the day. The private primary suite is a true retreat, offering a generous walk-in closet and a beautifully appointed primary bath with dual sinks, a spacious walk-in shower, and a relaxing soaking tub. A versatile office provides the ideal space for working from home, hobbies, or a quiet reading room. Rich wood flooring flows throughout the main living areas, complemented by plush carpeting in the bedrooms. With its desirable single-level design, upscale finishes, spacious rooms, and seamless indoor-outdoor connection, this Lincoln I offers an exceptional opportunity to enjoy refined, low-maintenance living in Traditions of America at Silver Spring. A distinctive home designed for those who appreciate quality, comfort, and timeless style.
- Listing Status:
- Active
- Date Added:
- August 12, 2026
- Data Last Updated:
- September 22, 2026 at 11:17PM
- Listing Office:
- Iron Valley Real Estate of Central PA : 7173445950
- Listing Agent:
- PAULA HUNT ZIZZI : 7177012703
- MLS ID:
- PACB2057350

- General: Above GradeBelow Grade
- Style: Ranch/Rambler
- Parking: Paved Driveway
- General: Vinyl Siding1Passive Radon MitigationSlab
- HOA Amenities: Billiard RoomClub HouseCommon GroundsConciergeElevatorExercise RoomFitnessCenterGameRoomHot tubJog/Walk PathLibraryMeeting RoomParty RoomPool - IndoorPool - OutdoorPickleball CourtsPutting GreenSaunaTennis CourtsCommon Area MaintenanceExt Bldg MaintLawn Care FrontLawn Care RearLawn Care SideLawn MaintenanceManagementPool(s)Recreation FacilityReserve FundsRoad MaintenanceSaunaSnow Removal375.0Monthly
- Originating MLS: BRIGHT_MAIN
- School District: CUMBERLAND VALLEY
- County: CUMBERLAND-PA
- Zoning: RESIDENTIAL38-23-0571-001-U426
- Water: Public
- Sewer: Public Sewer
- Source: BRIGHT_MAIN
This listing courtesy of PAULA HUNT ZIZZI , Iron Valley Real Estate of Central PA
Monthly Payment
- Principal & Interest $
- Property Taxes $
- Home Insurance $
- VA Funding Fee $