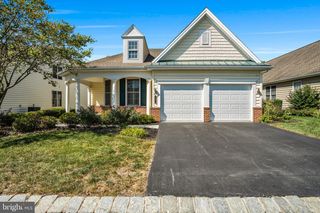
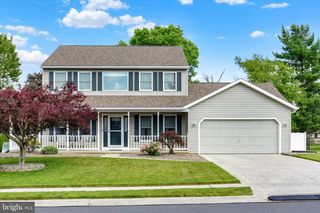
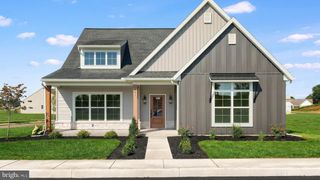
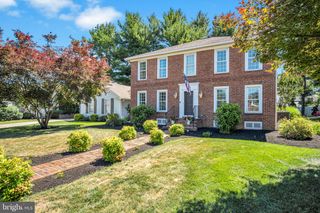
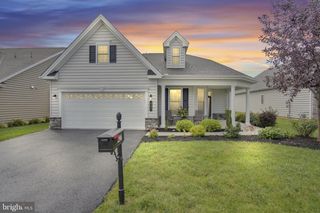
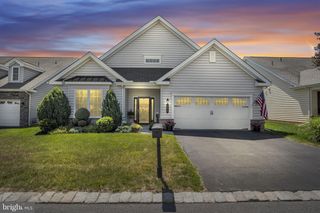
280 FOUNDERS WAY, Mechanicsburg, PA 17050
- 2 beds |
- 2 baths |
- 2,459 sqft
 Single-Family Home
  Built in 2008
  —— sqft lot
  2 car garage
  $221/sqft
  Listed 1 month ago
Property Description
Welcome to this spacious single-story detached home in the sought-after Traditions of America at Silver Spring, offering comfortable, low-maintenance living with a thoughtfully designed floor plan. This well-appointed home features 2 bedrooms, 2 full bathrooms, and a private office, providing the perfect balance of everyday comfort and flexible living space. The open great room is highlighted by a stunning three-sided fireplace, creating a warm and inviting focal point that can be enjoyed from multiple living areas. Separate living and dining rooms offer additional space for entertaining or relaxing. The kitchen is designed for both function and style, featuring a large center island with breakfast bar, ample cabinetry, and a sunny breakfast nook that flows into the bright sunroom. Step outside to the expanded paver patio, complete with a stone wall and additional surrounding green space—an ideal setting for outdoor dining or peaceful mornings. The spacious primary suite is a true retreat, showcasing a beautiful bumped-out bow window, elegant tray ceiling, two walk-in closets, and a private en-suite bath with double vanities and a walk-in shower. A generously sized second bedroom, full hall bath, and dedicated office provide comfortable accommodations for guests or work-from-home needs. Additional highlights include a large side-entry garage, cherry hardwood floors and the exceptional lifestyle offered by Traditions of America at Silver Spring, where low-maintenance living meets outstanding community amenities.
- Listing Status:
- Active
- Date Added:
- August 5, 2026
- Data Last Updated:
- September 23, 2026 at 12:16AM
- Listing Office:
- Iron Valley Real Estate of Central PA : 7173445950
- Listing Agent:
- PAULA HUNT ZIZZI : 7177012703
- MLS ID:
- PACB2057036

- General: Bump-outsExtensive HardscapeExterior LightingStreet LightsAbove GradeBelow Grade
- Style: Ranch/Rambler
- General: Vinyl SidingStone1Passive Radon MitigationSlab
- HOA Amenities: Billiard RoomClub HouseCommon GroundsConciergeElevatorExercise RoomFitnessCenterHot tubJog/Walk PathLibraryMeeting RoomParty RoomPool - IndoorPool - OutdoorPutting GreenSaunaTennis CourtsPickleball CourtsCommon Area MaintenanceExt Bldg MaintHigh Speed InternetLawn Care FrontLawn Care RearLawn Care SideLawn MaintenanceManagementPool(s)Recreation FacilityReserve FundsRoad MaintenanceSaunaSnow Removal375.0Monthly
- Originating MLS: BRIGHT_MAIN
- School District: CUMBERLAND VALLEY
- County: CUMBERLAND-PA
- Zoning: RESIDNETIAL38-23-0571-001-U69
- Water: Public
- Sewer: Public Sewer
- Source: BRIGHT_MAIN
- Exclusions: Some Window coverings including Valances in Bedroom 2
This listing courtesy of PAULA HUNT ZIZZI , Iron Valley Real Estate of Central PA
Monthly Payment
- Principal & Interest $
- Property Taxes $
- Home Insurance $
- VA Funding Fee $