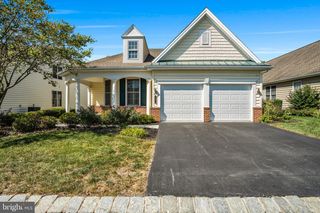
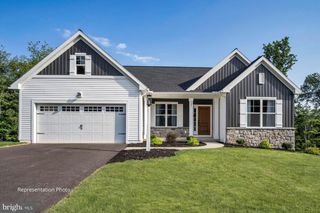
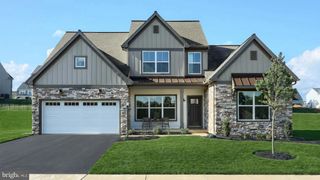
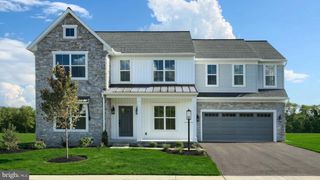
221 LOYAL DRIVE, Mechanicsburg, PA 17050
- 3 beds |
- 2 baths |
- 2,369 sqft
 Single-Family Home
  Built in 2017
  —— sqft lot
  2 car garage
  $243/sqft
  Listed 2 months ago
Property Description
Elegantly appointed and thoughtfully designed, this exceptional 3-bedroom, 2-bath detached home in Traditions of America at Silver Spring offers luxury, comfort, and low-maintenance living. The spacious open-concept floor plan is ideal for both everyday living and entertaining, highlighted by a gourmet kitchen featuring quartz countertops, a large breakfast bar, stainless steel appliances, a dual-fuel range, and a convenient pot filler. A stunning three-season room stretches across the rear of the home, providing the perfect space to relax, entertain, or enjoy peaceful views throughout much of the year. The versatile third bedroom is currently used as a home office/den, offering flexibility to suit your lifestyle. The spacious primary suite is a true retreat, featuring an impressive 8' x 12' walk-in closet with adjustable shelving and a luxurious en-suite bath complete with a double vanity and walk-in shower. Thoughtful details, including pocket doors that maximize usable living space and an oversized storage area, enhance both functionality and convenience. This beautifully maintained home combines elegant finishes, smart design, and exceptional living in one of the area's premier active adult communities. Don't miss the opportunity to enjoy the lifestyle you've been waiting for!
- Listing Status:
- Active
- Date Added:
- June 30, 2026
- Data Last Updated:
- September 22, 2026 at 11:17PM
- Listing Office:
- Iron Valley Real Estate of Central PA : 7173445950
- Listing Agent:
- PAULA HUNT ZIZZI : 7177012703
- MLS ID:
- PACB2055742

- General: Above GradeBelow Grade
- Style: Ranch/Rambler
- Other Structures: EnclosedPorchPatio
- Parking: Paved Driveway
- General: Vinyl SidingStone1Passive Radon MitigationSlab
- HOA Amenities: Billiard RoomClub HouseCommon GroundsConciergeElevatorExercise RoomFitnessCenterHot tubJog/Walk PathLibraryMeeting RoomParty RoomPool - IndoorPool - OutdoorPickleball CourtsPutting GreenSaunaTennis CourtsCommon Area MaintenanceExt Bldg MaintLawn Care FrontLawn Care RearLawn Care SideLawn MaintenanceManagementPool(s)Recreation FacilityReserve FundsRoad MaintenanceSaunaSnow Removal375.0Monthly
- Originating MLS: BRIGHT_MAIN
- School District: CUMBERLAND VALLEY
- County: CUMBERLAND-PA
- Zoning: RESIDENTIAL38-23-0571-001-U512
- Water: Public
- Sewer: Public Sewer
- Source: BRIGHT_MAIN
This listing courtesy of PAULA HUNT ZIZZI , Iron Valley Real Estate of Central PA
Monthly Payment
- Principal & Interest $
- Property Taxes $
- Home Insurance $
- VA Funding Fee $

 New - 2 days ago