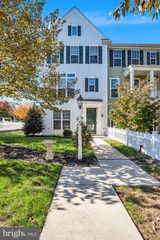
1323 REVIVAL DR, Mechanicsburg, PA 17055
- 4 beds |
- 3 baths |
- 2,258 sqft
 Town Home
 Built in 2022
 871sqft lot
 2 car garage
 $207/sqft
 Listed 1 month ago
Property Description
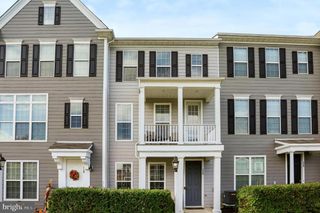
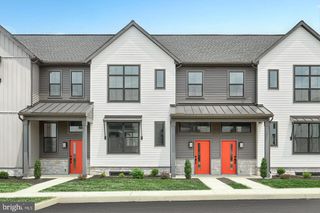
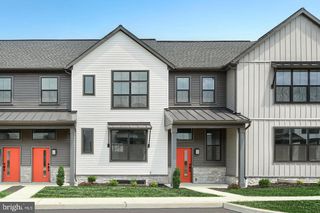
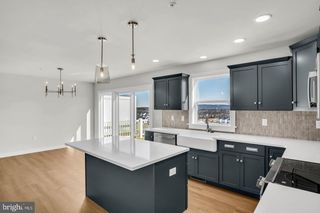
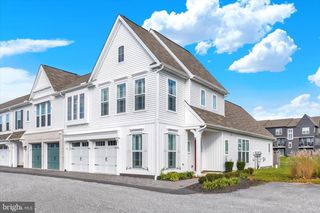
Welcome to 1323 Revival Drive, where stylish living meets the convenience and amenities of the sought-after Arcona community! This 4-bedroom, 2.5-bath home offers three thoughtfully designed levels of living space, beginning with an oversized two-car garage and a versatile finished room on the entry level, perfect for a fourth bedroom, home office, gym, or hobby space. Upstairs, the bright and open main living area is made for both everyday living and entertaining, with access to the balcony and a beautifully appointed kitchen featuring upgraded finishes, stainless steel appliances, and a large island with plenty of room to gather. A conveniently located laundry room and half bath complete this level. The third floor offers a spacious primary suite with a walk-in closet and private bath featuring a double vanity and tiled shower, along with two additional bedrooms and a full hall bath. Beyond the front door, Arcona offers a true neighborhood lifestyle with a community pool, fitness club, TerraPark, miles of walking and biking trails, and neighborhood destinations for coffee, dining, wine, and more. Convenient access to Route 15, Route 581, and the PA Turnpike makes it easy to reach Mechanicsburg, Harrisburg, York, and surrounding areas. Come experience a home and community designed to make everyday living a little more enjoyable!
- Listing Status:
- Active
- Date Added:
- October 3, 2026
- Data Last Updated:
- November 19, 2026 at 7:18AM
- Listing Office:
- Keller Williams of Central PA : 7177614300
- Listing Agent:
- DAVID HOOKE : 7172160873
- MLS ID:
- PACB2058900

- General: Exterior LightingSidewalksAbove GradeBelow Grade
- Style: Traditional
- Other Structures: Deck
- General: BrickConcreteFrameStick Built3Slab
- HOA Amenities: Bike TrailCommon GroundsFitnessCenterJog/Walk PathPool - OutdoorCommon Area MaintenanceLawn MaintenanceManagementPool(s)Road MaintenanceSnow Removal118.0Monthly
- Originating MLS: BRIGHT_MAIN
- School District: WEST SHORE
- County: CUMBERLAND-PA
- Zoning: RESIDENTIAL13-10-0256-273-U626
- Water: Public
- Sewer: Public Sewer
- Source: BRIGHT_MAIN
This listing courtesy of DAVID HOOKE , Keller Williams of Central PA
Monthly Payment
- Principal & Interest $
- Property Taxes $
- Home Insurance $
- VA Funding Fee $

 New - 1 day ago