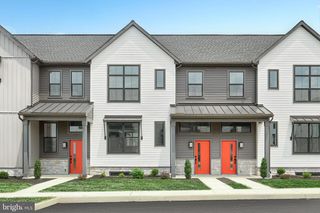
2121 TERREBONNE WAY, Mechanicsburg, PA 17055
- 2 beds |
- 3 baths |
- 1,559 sqft
 Town Home
  Built in 2026
  2,178sqft lot
 2 car garage
  $224/sqft
  Listed 1 month ago
Property Description
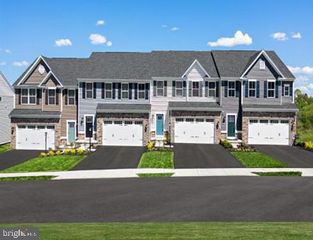
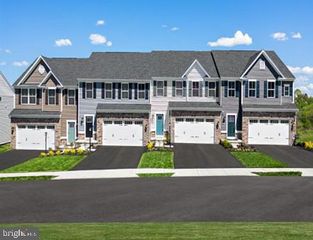
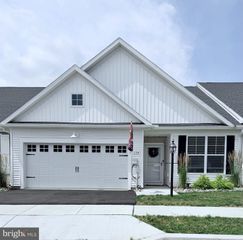
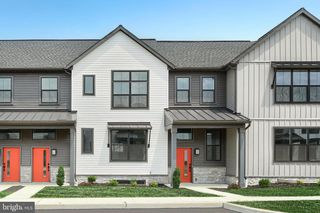
Discover a fresh twist on townhome living tucked into a quiet corner of Arcona. This brand-new design blends timeless curb appeal with modern comfort, featuring rich HardiePlank® siding and thoughtfully curated finishes throughout. Offering 2 bedrooms, 2.5 bathrooms, and a spacious open-concept layout, this home is designed to feel bright, stylish, and welcoming from the moment you step inside. Inside, 9' ceilings, warm luxury vinyl plank flooring, and oversized windows create an airy atmosphere perfect for everyday living and entertaining. The heart of the home is the beautifully designed kitchen showcasing white and slate cabinetry, granite countertops, under-cabinet lighting, stainless steel appliances, and a large prep island that anchors the space. Natural light pours into the great room through expansive windows, creating a comfortable gathering space filled with warmth and character. Upstairs, retreat to the peaceful primary suite complete with a walk-in closet and private en-suite bath, while a secondary bedroom and full bath provide flexible space for guests or a home office. The entry level includes a spacious two-car garage plus 150 square feet of additional storage. Ready Winter 2026. Situated on the West Shore, Arcona features a neighborhood pool, an artisanal dining restaurant, a Pilates studio, a coffee shop, an ice cream parlor, a pizza shop, a salon, an interior design boutique, a 24-hour fitness center, parks, scenic walking trails, and more all within walking distance from your front door.
- Listing Status:
- Active
- Data Last Updated:
- August 7, 2026 at 1:18AM
- Listing Office:
- Cygnet Real Estate Inc. : 7174908000
- Listing Agent:
- Thomas E Despard : 7174908000
- MLS ID:
- PACB2056048

- General: Above GradeBelow Grade
- Style: Contemporary
- Roofing: Asphalt
- General: Stick Built3Permanent
- HOA Amenities: Lawn MaintenanceCommon Area MaintenanceSnow Removal118.0Monthly
- Originating MLS: BRIGHT_MAIN
- School District: WEST SHORE
- County: CUMBERLAND-PA
- Zoning: RESIDENTIAL13-10-0256-357-U850
- Water: None
- Sewer: Public Sewer
- Source: BRIGHT_MAIN
This listing courtesy of Thomas E Despard , Cygnet Real Estate Inc.
Monthly Payment
- Principal & Interest $
- Property Taxes $
- Home Insurance $
- VA Funding Fee $

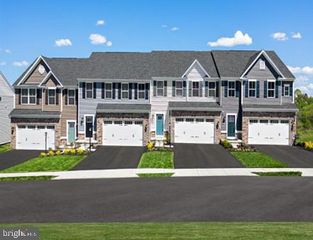
 New - 3 days ago