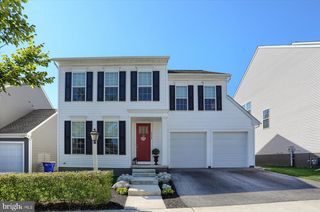
2191 CANTERBURY DR, Mechanicsburg, PA 17055
- 5 beds |
- 3 baths |
- 2,836 sqft
 Single-Family Home
  Built in 2004
  0.33acre lot
 2 car garage
  $185/sqft
  Listed 11 days ago
Property Description
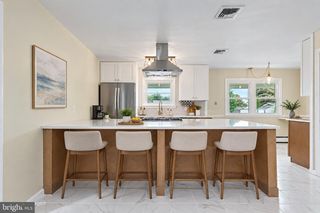
Welcome to this well-cared for two-story home offering an impressive 2,836 square feet of living space with 5 bedrooms, 2.5 baths, and a full basement providing plenty of additional storage and future possibilities. The updated kitchen features quartz countertops, a center island, pantry, gas range, LVP flooring, and adjoining breakfast nook that is open to the family room. Nine foot ceilings enhance the spacious feel of the main level, while beautiful hardwood floors flow through the foyer, formal dining room, and generously sized family room. The formal dining room is accented with crown molding and chair rail, while the family room features large windows that fill the space with natural light and is wired for surround sound which is perfect for entertaining or relaxing at home. An additional room located just off the foyer offers flexibility as a home office, living room, or den. The main level includes a laundry room with LVP flooring, a laundry tub, and front loading washer and dryer that convey with the home. On the second level, you'll find five spacious bedrooms, with four featuring walk-in closets. The primary suite is highlighted by an oversized walk-in closet and a beautiful newly renovated primary bath featuring tile flooring, a zero-threshold tiled shower, double vanity with quartz countertop, and a freestanding soaking tub. Step outside from the breakfast nook to enjoy the rear yard and a large custom paver patio, partially covered by a low maintenance PVC pergola. This is a fantastic setting for outdoor dining, entertaining, or simply relaxing. Additional features include Andersen windows, natural gas HVAC, natural gas water heater, an owned water softener, 200 amp electrical service with room for the expansion of additional breakers, a two-car garage, and a full basement with poured concrete walls and Bilco door access. Conveniently located near Fisher Park and the growing selection of shopping, dining, recreation, and amenities throughout Upper Allen Township and the West Shore. Some photos are virutally staged.
- Listing Status:
- Active
- Date Added:
- September 24, 2026
- Data Last Updated:
- October 5, 2026 at 5:17AM
- Listing Office:
- RE/MAX 1st Advantage : 7175915555
- Listing Agent:
- TOM CHELEDNIK : 7175743988
- MLS ID:
- PACB2058458

- General: Extensive HardscapeAbove GradeBelow Grade
- Style: Traditional
- Other Structures: PorchPatio
- Roofing: Shingle
- Windows: Double pane windowsDouble hung
- General: FrameStick BuiltVinyl Siding2Concrete Perimeter
- Originating MLS: BRIGHT_MAIN
- School District: MECHANICSBURG AREA
- County: CUMBERLAND-PA
- Zoning: RESIDENTIAL42-29-2458-174
- Utilities: 200 amp service
- Water: Public
- Sewer: Public Sewer
- Source: BRIGHT_MAIN
This listing courtesy of TOM CHELEDNIK , RE/MAX 1st Advantage
Monthly Payment
- Principal & Interest $
- Property Taxes $
- Home Insurance $
- VA Funding Fee $

 New - 3 days ago