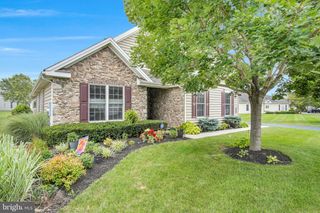
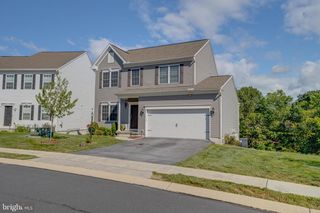
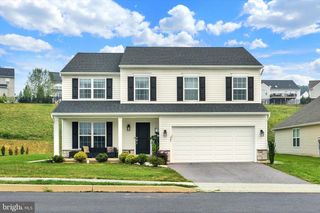
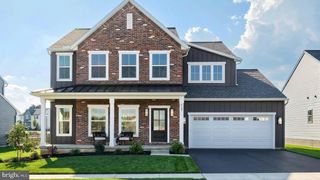
312 FOUNDERS WAY, Mechanicsburg, PA 17050
- 3 beds |
- 3 baths |
- 2,658 sqft
 Single-Family Home
  Built in 2008
  —— sqft lot
  2 car garage
  $229/sqft
  Listed 1 month ago
Property Description
Former Model home in the Active Lifestyle community of Traditions of America at Silver Springs. This Washington II Model had 250,000+ in upgrades and was updated again before previous owner's purchased it as a second home. 3 Bedroom/3 Bathroom full of luxury. Lots of light and elegant appointments make this home exceptional. Gourmet Kitchen is open to Great room and Sunroom. Both Primary Bedroom and Sunroom open onto upgraded paver patio. Gas Fireplace with mantel, Crown molding, Chair rail, Wainscoting, designer ceiling, luxury final plank, quartz counters, upgrading lighting, sound system, heated gutters, epoxy garage floor, heat/AC in garage, Custom window treatments and water treatment system. The builder didn't miss any details when designing this special place! Come see for yourself what it's like to live in the highly acclaimed community of Traditions of America at Silver Spring. Your new home is just steps from the clubhouse and pool. Walk to all the amenities; indoor and outdoor pool, fitness center, gathering room, library, media center, bar, billiards, craft-room, sauna, spa, tennis court, pickle ball, putting green and bocce courts. No more cutting your own grass or shoveling your snow, just free time to enjoy it all!
- Listing Status:
- Pending
- Date Added:
- July 1, 2026
- Data Last Updated:
- August 7, 2026 at 1:18AM
- Listing Office:
- Iron Valley Real Estate of Central PA : 7173445950
- Listing Agent:
- PAULA HUNT ZIZZI : 7177012703
- MLS ID:
- PACB2055660

- General: Kitchen - IslandBreakfast AreaFloor Plan - TraditionalCarpetEntry Level BedroomFormal/Separate Dining RoomRecessed LightingBathroom - Soaking TubUpgraded CountertopsCeiling Fan(s)Chair RailingsCrown MoldingsFloor Plan - OpenKitchen - GourmetSolar Tube(s)WainscottingWater Treat System
- Rooms: Living RoomDining RoomPrimary BedroomBedroom 2Bedroom 3KitchenSun/Florida RoomGreat RoomLaundryLoftBathroom 2Bathroom 3Primary Bathroom
- Appliances: RefrigeratorBuilt-In MicrowaveDishwasherDisposalOven - WallCooktopOven - DoubleDryer - ElectricOven/Range - ElectricStainless Steel AppliancesWasher
- Laundry: Main Floor
- A/C: Central A/C
- Heating: Forced AirNatural Gas
- Fireplace: BrickGas/PropaneFireplaceFireplaces: 1
- Disability Feature: 32"+ wide Doors36"+ wide HallsAccessible Switches/OutletsDoors - Lever Handle(s)
- General: Above GradeBelow Grade
- Style: Traditional
- Roofing: Architectural Shingle
- General: Vinyl SidingStoneStick Built2SlabPassive Radon Mitigation
- HOA Amenities: Bar/LoungeCommunity CenterExercise RoomGameRoomHot tubJog/Walk PathLibraryMeeting RoomParty RoomPool - OutdoorRetirement CommunityShuffleboardSpaSwimming PoolPool - IndoorCommon Area MaintenanceExt Bldg MaintLawn MaintenanceRecreation FacilityReserve FundsSnow RemovalInsuranceSaunaTrashManagement375.0Monthly
- Originating MLS: BRIGHT_MAIN
- School District: CUMBERLAND VALLEY
- County: CUMBERLAND-PA
- Zoning: RESIDENTIAL38-23-0571-001-U85
- Water: Public
- Sewer: Public Sewer
- Source: BRIGHT_MAIN
This listing courtesy of PAULA HUNT ZIZZI , Iron Valley Real Estate of Central PA
Monthly Payment
- Principal & Interest $
- Property Taxes $
- Home Insurance $
- VA Funding Fee $

 New - 1 day ago