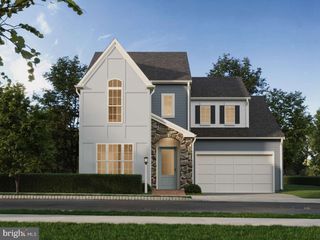
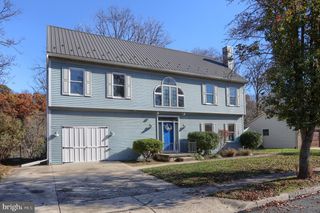
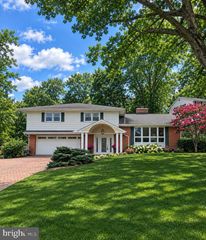
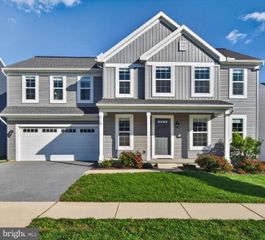
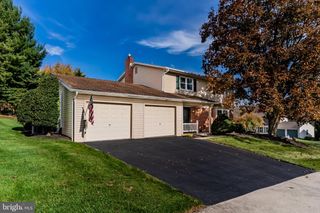
3257 HARRISON RD, Mechanicsburg, PA 17055
- 4 beds |
- 3 baths |
- 2,256 sqft
 Single-Family Home
 Built in 2014
 4,356sqft lot
 2 car garage
 $211/sqft
 Listed 1 month ago
Property Description
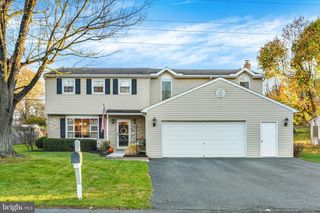
Beautifully refreshed, this modern and charming Arcona home is ready for its next chapter! Fresh finishes, inviting living spaces, and thoughtful updates make it easy to feel right at home. Step inside to discover a bright and welcoming interior featuring brand-new luxury vinyl plank flooring, plush carpeting, and fresh paint, all completed in September 2026. Updated light fixtures add a stylish touch throughout, creating a warm and inviting atmosphere. The spacious layout offers plenty of room for both everyday living and entertaining, while the kitchen features brand-new appliances, including a refrigerator, dishwasher, and stove, making meal prep a breeze! Upstairs, you'll find four generously sized bedrooms, including a primary suite with its own private bathroom. The additional bedrooms offer plenty of flexibility for family, guests, or a home office. Downstairs, the basement features a freshly painted floor and offers endless possibilities for additional living space, recreation, or storage. Additional highlights include a two-car detached garage and an included washer, dryer, refrigerator. Conveniently located in the desirable Arcona community, you'll enjoy easy access to local shopping, dining, entertainment, and major commuter routes. Modern updates meet everyday comfort in this beautiful home!
- Listing Status:
- Active
- Data Last Updated:
- November 19, 2026 at 5:19AM
- Listing Office:
- EXP Realty, LLC : 8883977352
- Listing Agent:
- Kara Ioli Pierce : 7175388858
- MLS ID:
- PACB2059510

- General: SidewalksAbove GradeBelow Grade
- Style: Traditional
- Other Structures: PorchDeck
- Parking: FreeLighted ParkingPaved ParkingPrivate
- Roofing: FiberglassAsphalt
- General: Aluminum Siding2Block
- HOA Amenities: 75.0Monthly
- Originating MLS: BRIGHT_MAIN
- School District: WEST SHORE
- County: CUMBERLAND-PA
- Zoning: RESIDENTIAL13-10-0256-123
- View: Garden/LawnScenic VistaStreet
- Fencing: PartiallyVinylRear
- Utilities: Cable tv availableElectric availableNatural gas availablePhone availableSewer availableWater availableUnder ground
- Water: Public
- Sewer: Public Sewer
- Source: BRIGHT_MAIN
This listing courtesy of Kara Ioli Pierce , EXP Realty, LLC
Monthly Payment
- Principal & Interest $
- Property Taxes $
- Home Insurance $
- VA Funding Fee $

 New - 1 day ago