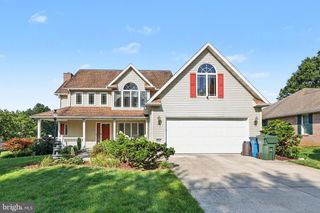
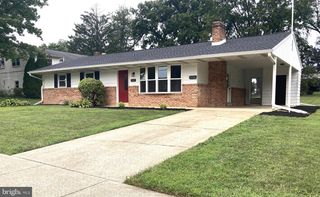
401 JAMES ST, Mechanicsburg, PA 17055
- 4 beds |
- 2 baths |
- 1,920 sqft
 Single-Family Home
  Built in 1950
  0.26acre lot
 —— car garage
  $208/sqft
  Listed 7 days ago
Property Description
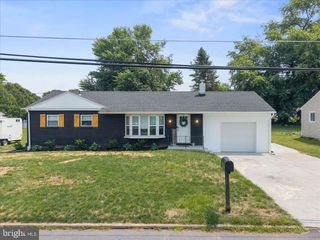
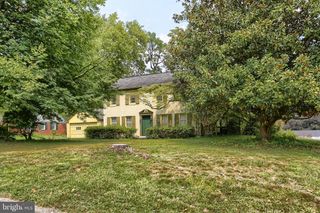
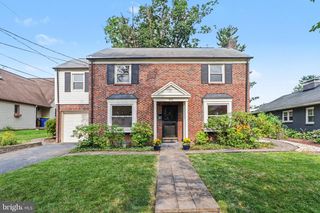
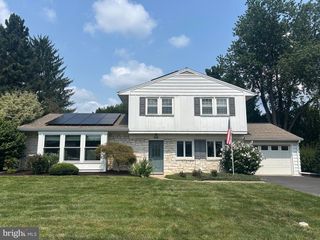
Welcome to this lovely home situated on a desirable corner lot in the Orchard Crest community and Mechanicsburg Area School District! Offering over 1,900 square feet of finished living space, this home features a versatile layout and plenty of space both inside and out. Step inside to a welcoming living room with beautiful hardwood floors that flows into the dining area, kitchen, and living room. The sunken family room is a cozy gathering space, featuring a gas fireplace with a charming brick hearth. The first floor also offers two generously sized bedrooms and a full bathroom. Upstairs, you’ll find two additional bedrooms and another full bathroom, providing plenty of room for family, guests, or a home office. The all-season room is a wonderful bonus space, perfect for relaxing year-round. BRAND NEW CARPETS IN ALL BEDROOMS & FAMILY ROOM. Step outside to your own backyard paradise! The fully fenced yard features an IN-GROUND POOL making it the perfect spot for summer entertaining and outdoor enjoyment. A shed provides additional storage for pool equipment, lawn tools, and more. The full unfinished basement offers plenty of storage and is ready for you to create additional living or recreational space to suit your needs. Off-street parking is available on the spacious paver parking pad.
- Listing Status:
- Active
- Date Added:
- August 13, 2026
- Data Last Updated:
- August 20, 2026 at 7:18AM
- Listing Office:
- Howard Hanna Company-Camp Hill : 7179209600
- Listing Agent:
- MELISSA A PAYNE : 7179915652
- MLS ID:
- PACB2057364

- General: Above GradeBelow Grade
- Style: Split Level
- Pool: In ground
- Roofing: Composite
- General: BrickVinyl Siding2Block
- Originating MLS: BRIGHT_MAIN
- School District: MECHANICSBURG AREA
- County: CUMBERLAND-PA
- Zoning: RESIDENTIAL17-23-0561-049
- Fencing: Board
- Utilities: 200 amp service
- Water: Public
- Sewer: Public Sewer
- Source: BRIGHT_MAIN
This listing courtesy of MELISSA A PAYNE , Howard Hanna Company-Camp Hill
Monthly Payment
- Principal & Interest $
- Property Taxes $
- Home Insurance $
- VA Funding Fee $

 New - 6 hours ago