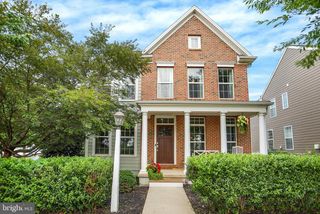
425 CARMELLA DRIVE, Mechanicsburg, PA 17050
- 3 beds |
- 3 baths |
- 2,479 sqft
 Single-Family Home
  Built in 2008
  —— sqft lot
  2 car garage
  $196/sqft
  Listed 1 month ago
Property Description
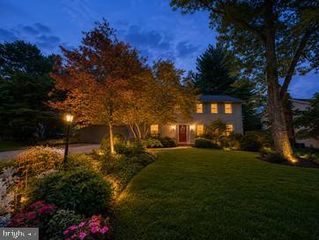
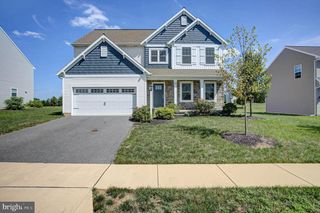
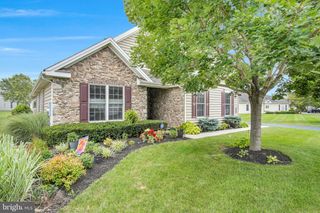
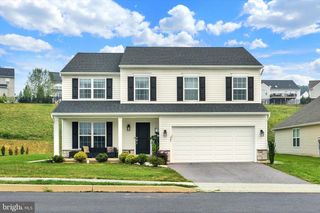
Experience easy, low-maintenance living at 425 Carmella Dr in Mechanicsburg. This impeccably maintained home offers nearly 2,500 square feet of thoughtfully designed living space and has been lightly lived in, reflecting true pride of ownership throughout. The open and airy floor plan is highlighted by dramatic two-story ceilings and stunning 9-foot cathedral ceilings that fill the home with natural light and create an inviting sense of space. Built with durable Superior Walls foundation system construction, the home also features a radon mitigation system for added peace of mind. Modern comforts include an efficient tankless natural gas water heater, providing endless hot water and energy savings. Outdoor living is a true highlight, with three distinct patio spaces designed for relaxation and entertaining: a beautiful main-level pergola patio, a comfortable screened patio, and a charming lower-level stone patio, offering multiple options to enjoy the outdoors throughout the seasons. Outside, enjoy the peace of mind that comes with condo association coverage of the roof and patio, reducing maintenance responsibilities and allowing more time to enjoy your home. Combining elegant architectural details, exceptional condition, quality construction, and convenient living, this property is a wonderful opportunity in one of Mechanicsburg's most desirable communities.
- Listing Status:
- Active
- Data Last Updated:
- August 7, 2026 at 1:18AM
- Listing Office:
- Coldwell Banker Realty : 7177614800
- Listing Agent:
- JIM BEDORF : 7174627227
- MLS ID:
- PACB2055756

- General: Above GradeBelow Grade
- Style: Traditional
- Other Structures: Patio
- Roofing: Architectural Shingle
- General: StoneVinyl Siding2Concrete PerimeterActive Radon MitigationOther
- HOA Amenities: Club HouseFitnessCenterPool - OutdoorCommon Area MaintenanceExt Bldg MaintSnow Removal400.0Monthly
- Originating MLS: BRIGHT_MAIN
- School District: CUMBERLAND VALLEY
- County: CUMBERLAND-PA
- Zoning: R138-08-0565-225-U88
- Utilities: 200 amp serviceCircuit breakers
- Water: Public
- Sewer: Public Sewer
- Source: BRIGHT_MAIN
- Exclusions: See Items to Convey sheet
This listing courtesy of JIM BEDORF , Coldwell Banker Realty
Monthly Payment
- Principal & Interest $
- Property Taxes $
- Home Insurance $
- VA Funding Fee $

 New - 21 hours ago