464 WOODCREST DR, Mechanicsburg, PA 17050
- 5 beds |
- 6 baths |
- 4,676 sqft
 Single-Family Home
 Built in 1971
 0.95acre lot
 2 car garage
 $148/sqft
 Listed 6 days ago
Property Description
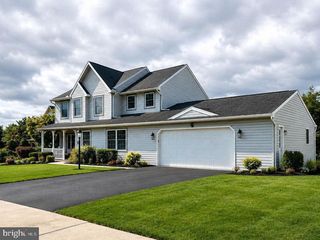
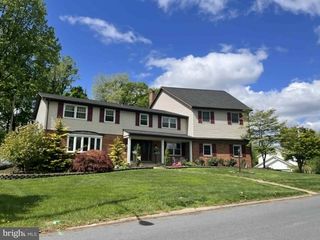
Beautifully Updated Creek-Front Home in Sought-After Good Hope Farms! Welcome to this exceptional creek-front home in the highly desirable Good Hope Farms development, located within the award-winning Cumberland Valley School District! Offering approximately 4,600 square feet of living space, this impressive property combines spacious living, thoughtful updates, and a one-of-a-kind outdoor lifestyle. Situated on nearly an acre with beautiful mature trees, no HOA fees, and direct access to the scenic Conodoguinet Creek, this home offers a rare opportunity to enjoy the best of both comfort and nature. Inside, you'll find 4 spacious bedrooms, 6 bathrooms, a welcoming living room, formal dining room, and an inviting family room featuring beautiful 9-foot ceilings. The finished recreation room provides additional space for entertaining and includes a pool table that stays with the home. The remodeled kitchen is sure to impress, featuring granite and butcher block countertops, a center island with breakfast bar, and bar stools included. Professional stainless steel appliances, including a Viking oven, complement the ceramic tile flooring and stylish ceramic backsplash. Enjoy the warmth and ambiance of two fireplaces, one wood-burning and one gas. Outdoor living is equally impressive with two composite decks, both overlooking the beautiful property, and a gas line for your grill. The third-floor retreat features a luxurious two-person River Bath with waterfall jets, specialty lighting, and beautiful stone deck work. A dedicated 80-gallon water heater services this impressive bathing feature. Additional highlights include a hybrid heating system with heat pump and gas burner, commercial-size on-demand water heater, and an owned water softener. A Backyard Paradise on the Conodoguinet Creek! Perhaps the most extraordinary feature of this property is its direct access to the Conodoguinet Creek. Enjoy kayaking, fishing, swimming, or simply relaxing by the water. A natural trail leads from the upper portion of the property down to the creek, allowing you to fully enjoy this beautiful natural setting. Wildlife is abundant, with frequent visits from deer, owls, wood ducks, geese, and many other beautiful creatures. Whether hosting gatherings on the decks, enjoying a peaceful morning by the creek, or spending an afternoon exploring the water, this property offers a lifestyle that is truly special. Spacious living, beautiful updates, no HOA, and your own creek-front retreat! This is more than a home—it's a lifestyle. Don't miss this rare opportunity in Good Hope Farms!
- Listing Status:
- Active
- Data Last Updated:
- November 19, 2026 at 7:18AM
- Listing Office:
- J. H. Troup, REALTOR : 7179398380
- Listing Agent:
- David M. Eskin : 7175807918
- MLS ID:
- PACB2060354

- General: BBQ GrillExterior LightingSidewalksAbove GradeBelow GradeIndoor
- Style: Split Level
- Other Structures: PorchDeck
- Parking: Asphalt DrivewayPrivate
- Roofing: AsphaltFlat
- General: Aluminum SidingBrickStick Built3Concrete Perimeter
- Originating MLS: BRIGHT_MAIN
- School District: CUMBERLAND VALLEY
- County: CUMBERLAND-PA
- Zoning: RESIDENTIAL10-18-1319-001
- View: Creek/Stream
- Fencing: ChainLink
- Waterfront: 140
- Utilities: 200 amp service
- Water: Public
- Sewer: Public Sewer
- Source: BRIGHT_MAIN
This listing courtesy of David M. Eskin , J. H. Troup, REALTOR
Monthly Payment
- Principal & Interest $
- Property Taxes $
- Home Insurance $
- VA Funding Fee $