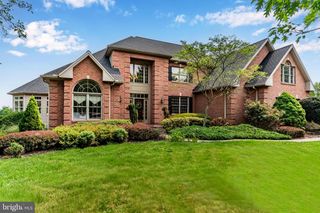
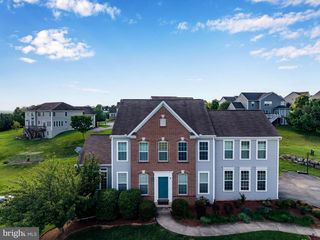
5 CANTERBURY COURT, Mechanicsburg, PA 17050
- 4 beds |
- 6 baths |
- 4,509 sqft
 Single-Family Home
  Built in 1988
  0.31acre lot
 2 car garage
  $169/sqft
  Listed 1 month ago
Property Description
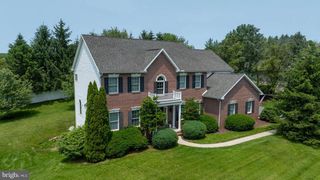
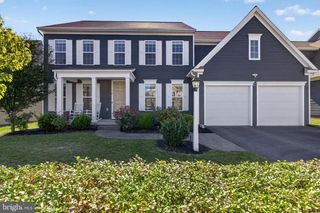
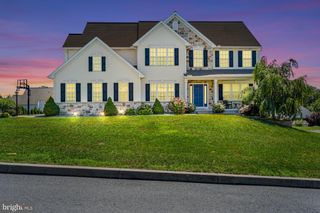
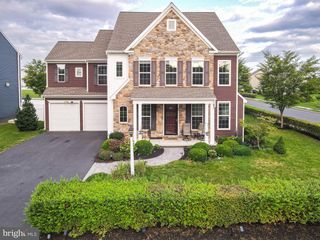
Welcome to this exceptional home in the **award-winning Cumberland Valley School District**, offering more than **5,000 square feet of beautifully updated and versatile living space!** The main and upper levels feature **4 bedrooms, 2.5 baths**, a spacious living room, family room, dining room, kitchen, laundry room, and a fantastic sunroom. Recent improvements include **new first-floor flooring, fresh paint, an updated kitchen with new appliances, updated lighting and ceiling fans, and beautifully remodeled bathrooms**. An attached two-car garage and charming front porch add to the home's appeal. The **completely remodeled lower level** sets this property apart, offering **two additional and distinct areas**. Each space includes two rooms, you can use it as flex room, office room, den room as you like you can use it, a kitchen with new appliances, an updated bath, and access to a laundry area, along with new ceramic flooring and fresh paint. This flexible layout provides tremendous possibilities for **extended family, guests, home offices, recreation, hobbies, or additional private space**. Altogether, the home offers an impressive amount of space with **eight finished rooms , four full baths, two half baths, three kitchens, two laundry rooms, and third laundry hook-up, with two fantastic sunrooms**, and multiple gathering areas throughout. Step outside to enjoy the **beautiful deck and backyard**, perfect for relaxing, entertaining, or enjoying time outdoors. Handmade furniture currently in the home may also be available for separate purchase, if desired. All of this is conveniently located near **shopping, dining, major routes, and commuter access**, while offering the benefit of the highly regarded Cumberland Valley School District. With its extensive updates, flexible floor plan, and remarkable amount of finished living space, **this is a home you truly need to see to appreciate!**
- Listing Status:
- Active
- Data Last Updated:
- September 23, 2026 at 3:19AM
- Listing Office:
- Core Partners Realty : 7177180748
- Listing Agent:
- Ragaa Thabet : 7175244333
- MLS ID:
- PACB2057406

- General: SidewalksOtherAbove GradeBelow Grade
- Style: Colonial
- Other Structures: PorchDeckPatio
- Roofing: Architectural ShingleAsphaltShingle
- General: FrameStick BuiltVinyl SidingAluminum SidingAsphaltBrickConcrete3Block
- Originating MLS: BRIGHT_MAIN
- School District: CUMBERLAND VALLEY
- County: CUMBERLAND-PA
- Zoning: RESIDENTIAL38-21-0289-183
- View: Street
- Utilities: Cable tv availableElectric availableNatural gas availablePhone availableSewer availableWater available200 amp service
- Water: Public
- Sewer: Public Sewer
- Source: BRIGHT_MAIN
- Exclusions: Curtainsfurniturerugs and personal property
This listing courtesy of Ragaa Thabet , Core Partners Realty
Monthly Payment
- Principal & Interest $
- Property Taxes $
- Home Insurance $
- VA Funding Fee $