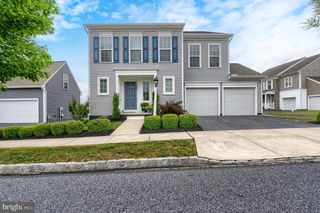
6105 WESTOVER DR, Mechanicsburg, PA 17050
- 3 beds |
- 2 baths |
- 1,755 sqft
 Single-Family Home
  Built in 1972
  0.25acre lot
 2 car garage
  $268/sqft
  Listed 1 day ago
Property Description
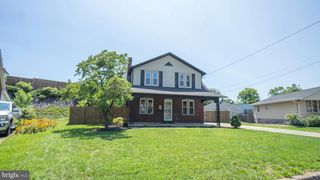
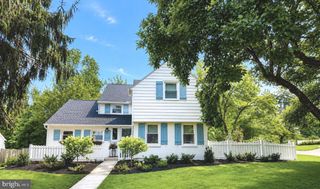
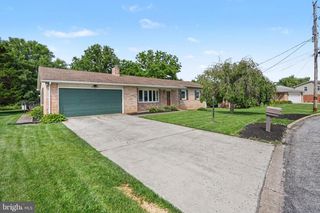
Nestled in the charming Village of Westover, this beautifully crafted Colonial home exudes warmth and character. Built in 1972, it showcases timeless architectural features, including elegant crown moldings, custom wainscotting and classic chair railings that enhance its inviting ambiance. The spacious interior boasts 1,755 sq. ft. of well-designed living space, featuring three comfortable bedrooms and two full bathrooms, including a luxurious walk-in shower in the first floor bath. The heart of the home is the traditional floor plan, where the family room seamlessly connects to the kitchen, perfect for gatherings. The kitchen is a chef's delight, equipped with upgraded countertops, an island for additional prep space as well as eating space. All appliances included! Natural light floods the space through skylights in the three seasons room, creating a bright and airy atmosphere. Excellent views of the private backyard with ease to step outside to a generous 0.25-acre lot, where a level yard adorned with mature trees offers a serene retreat. The front yard welcomes you with its lush greenery, while the rear yard provides ample space for outdoor activities. An attached two-car garage and paved driveway ensure convenience and ease. Located in a very convenient location, this home combines comfort with practicality. Experience the perfect blend of craftsmanship and modern living in this delightful residence, where every detail invites you to create lasting memories.
- Listing Status:
- Coming Soon
- Date Added:
- August 7, 2026
- Data Last Updated:
- August 6, 2026 at 11:17PM
- Listing Office:
- Howard Hanna Company-Camp Hill : 7179209600
- Listing Agent:
- JODI DIEGO : 7179030174
- MLS ID:
- PACB2057190

- General: Bathroom - Tub ShowerBathroom - Walk-In ShowerBuilt-InsChair RailingsCrown MoldingsEntry Level BedroomFamily Room Off KitchenFloor Plan - TraditionalFormal/Separate Dining RoomKitchen - IslandRecessed LightingSkylight(s)Upgraded CountertopsWainscottingWindow TreatmentsWood Floors
- Rooms: Living RoomDining RoomPrimary BedroomBedroom 2Bedroom 3KitchenFamily RoomFoyerBathroom 1Bathroom 2Screened Porch
- Appliances: DishwasherDisposalDryerMicrowaveOven/Range - ElectricRange HoodRefrigeratorWasher
- Laundry: Basement
- Basement: FullInterior accessShelvingUnfinished
- Flooring: HardwoodSolid hardwoodTile brick
- A/C: Central A/C
- Heating: 90% Forced AirNatural Gas
- Fireplace: Mantel(s)WoodFireplaceFireplaces: 1
- Disability Feature: None
- General: Above GradeBelow Grade
- Style: Colonial
- Parking: Paved Driveway
- Roofing: Architectural Shingle
- General: Brick FrontStick BuiltVinyl Siding2Block
- HOA Amenities: Common Area Maintenance25.0Annually
- Originating MLS: BRIGHT_MAIN
- School District: CUMBERLAND VALLEY
- County: CUMBERLAND-PA
- Zoning: P-R-D10-19-1604-045
- Utilities: 200 amp service
- Water: Public
- Sewer: Public Sewer
- Source: BRIGHT_MAIN
- Exclusions: Corner cabinet in living room & wall shelf in living room.
This listing courtesy of JODI DIEGO , Howard Hanna Company-Camp Hill
Monthly Payment
- Principal & Interest $
- Property Taxes $
- Home Insurance $
- VA Funding Fee $

 New - 2 days ago