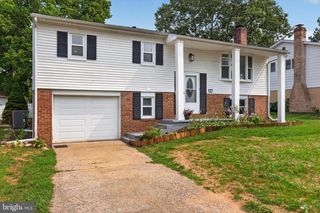
912 ALISON AVE, Mechanicsburg, PA 17055
- 4 beds |
- 3 baths |
- 2,232 sqft
 Single-Family Home
  Built in 1967
  0.29acre lot
 1 car garage
  $188/sqft
  Listed 2 days ago
Property Description
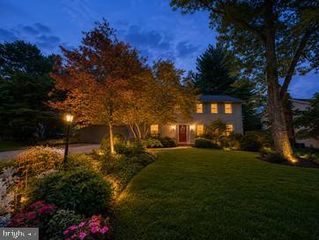
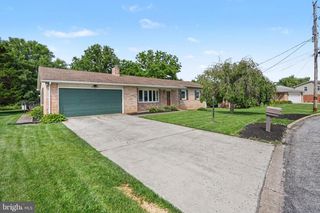
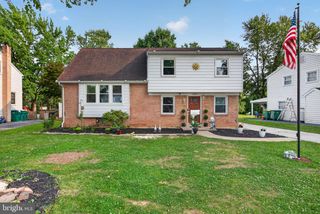
Welcome to 912 Alison Ave., a beautifully maintained 4-bedroom, 2.5-bath home offering timeless charm, functional living spaces, and a fantastic location within walking distance to schools and in-town amenities. An inviting front porch welcomes you inside to a ceramic tile foyer that opens to a spacious main level featuring hardwood floors throughout. The large living room and formal dining room are accented with elegant crown molding, creating the perfect setting for everyday living and entertaining. The kitchen offers ample cabinet storage, a convenient breakfast nook, and direct access to the expansive composite deck, making indoor-outdoor gatherings effortless. Just off the kitchen, the cozy family room features a propane fireplace, providing the perfect place to relax year-round. A convenient half bath completes the main level. Upstairs, the generous primary suite offers a large closet and a private bath with a walk-in shower. Two additional spacious bedrooms each feature two closets, while the versatile fourth bedroom includes washer and dryer hookup and can easily serve as a nursery, home office, dressing room, or private sitting room for the owner's suite. The hall bath is thoughtfully designed with dual sinks, classic wainscoting, and a tub/shower combination. The finished lower level provides additional living space perfect for a recreation room, home gym, media room, or playroom, while the large unfinished area offers abundant storage. Outside, you'll find a large fenced backyard designed for entertaining and enjoying the outdoors. With plenty of room for gatherings, play, and gardening, this backyard is ready to be enjoyed in every season. A joy to show!
- Listing Status:
- Coming Soon
- Date Added:
- August 7, 2026
- Data Last Updated:
- August 6, 2026 at 11:17PM
- Listing Office:
- Joy Daniels Real Estate Group, Ltd : 7176953177
- Listing Agent:
- JOY DANIELS : 7177245736
- MLS ID:
- PACB2057082

- Rooms: Living RoomDining RoomPrimary BedroomBedroom 2Bedroom 3Bedroom 4KitchenFamily RoomLaundryOtherStorage RoomBathroom 1Hobby RoomPrimary BathroomHalf Bath
- Appliances: DishwasherDryerOven/Range - ElectricRefrigeratorWasher
- Laundry: Upper Floor
- Basement: FullPartially finished
- A/C: Central A/C
- Heating: Forced AirOil
- Fireplace: FireplaceFireplaces: 1
- Disability Feature: None
- General: SidewalksStreet LightsAbove GradeBelow Grade
- Style: Traditional
- Other Structures: PorchDeck
- Roofing: Composite
- General: BrickAluminum Siding2Block
- Originating MLS: BRIGHT_MAIN
- School District: MECHANICSBURG AREA
- County: CUMBERLAND-PA
- Zoning: RESIDENTIAL17-24-0791-023
- Fencing: VinylChainLink
- Utilities: 200 amp service
- Water: Public
- Sewer: Public Sewer
- Source: BRIGHT_MAIN
This listing courtesy of JOY DANIELS , Joy Daniels Real Estate Group, Ltd
Monthly Payment
- Principal & Interest $
- Property Taxes $
- Home Insurance $
- VA Funding Fee $

 New - 18 hours ago