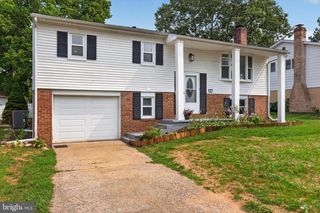
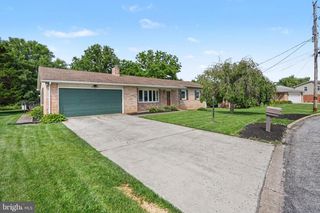
936 EMILY DR, Mechanicsburg, PA 17055
- 3 beds |
- 2 baths |
- 2,454 sqft
 Single-Family Home
  Built in 1969
  0.32acre lot
 1 car garage
  $134/sqft
  Listed 10 days ago
Property Description
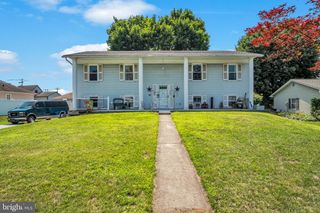
Welcome to this well-cared-for 3-bedroom, 1.5-bath home offering 1,806 square feet of comfortable living space in the established Center Square Manor neighborhood. The inviting layout features a spacious family room with plenty of room for relaxing, entertaining, hobbies, or movie nights. A sauna and hot tub create a rare at-home retreat, offering the perfect place to unwind and recharge. Outside, the approximately 0.32-acre lot provides a large, attractive yard with ample space for outdoor dining, gardening, recreation, and gatherings. Thoughtfully maintained over the years, this home combines generous living space with distinctive amenities and plenty of opportunity to add your own personal touches. Located in Upper Allen Township within the Mechanicsburg Area School District, the property offers an established neighborhood setting and a convenient Mechanicsburg location. Schedule your showing and discover everything this special Center Square Manor home has to offer
- Listing Status:
- Coming Soon
- Date Added:
- August 7, 2026
- Data Last Updated:
- August 7, 2026 at 1:18AM
- Listing Office:
- RE/MAX Realty Associates : 7177616300
- Listing Agent:
- SEAN P MALO : 7173954907
- MLS ID:
- PACB2056858

- General: CarpetCeiling Fan(s)Combination Kitchen/DiningExposed BeamsFamily Room Off KitchenKitchen - IslandSaunaSkylight(s)Wet/Dry BarWhirlPool/HotTub
- Rooms: Living RoomDining RoomBedroom 2Bedroom 3KitchenFamily RoomBedroom 1LaundryRecreation RoomBathroom 1
- Appliances: Built-In MicrowaveOven/Range - ElectricRefrigeratorDishwasher
- Basement: Partially finishedInterior accessFull
- Flooring: CarpetVinylCeramic tile
- A/C: Central A/C
- Heating: Baseboard - ElectricElectric
- Fireplace: FireplaceFireplaces: 2
- Disability Feature: None
- General: SidewalksAbove GradeBelow Grade
- Style: Ranch/Rambler
- Other Structures: PorchDeck
- Parking: Paved Driveway
- Roofing: Shingle
- General: Stick BuiltBrickVinyl SidingBlock2Block
- Originating MLS: BRIGHT_MAIN
- School District: MECHANICSBURG AREA
- County: CUMBERLAND-PA
- Zoning: RESIDENTIAL42-30-2108-039
- Utilities: Cable tvAbove ground200 amp service
- Water: Public
- Sewer: Public Sewer
- Source: BRIGHT_MAIN
This listing courtesy of SEAN P MALO , RE/MAX Realty Associates
Monthly Payment
- Principal & Interest $
- Property Taxes $
- Home Insurance $
- VA Funding Fee $

 New - 2 days ago