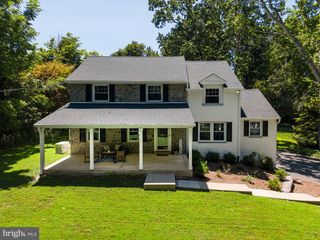
119 MANSION DR, Media, PA 19063
- 4 beds |
- 4 baths |
- 3,773 sqft
 Single-Family Home
  Built in 1960
  1.16acre lot
 2 car garage
  $239/sqft
  Listed 15 days ago
Property Description

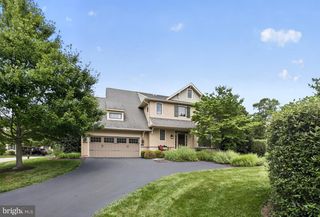
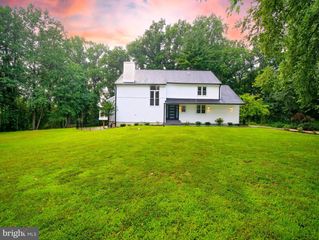
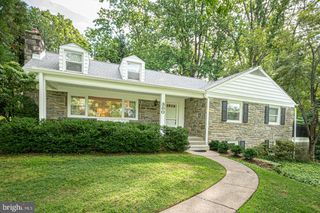
PROPERTY BACK ON THE MARKET, NEVER RECEIVED DEPOSIT MONEY FROM THE BUYERS. Welcome to 119 Mansion Drive! This timeless brick Expanded Cape Cod is nestled on a picturesque 1.16-acre lot in the highly desirable Rose Tree Media School District. Built in 1960 and lovingly maintained, this gracious home blends enduring craftsmanship with inviting spaces designed for everyday living, memorable gatherings, and generations of cherished moments. Offering four spacious bedrooms, two on the main level and two upstairs and three-and-a-half bathrooms, the flexible floor plan easily adapts to a variety of lifestyles. Whether accommodating a growing family, welcoming overnight guests, or creating a dedicated home office, library, or artist's retreat, this home offers room to make it your own. A welcoming covered front porch and charming double-entry doors with the original slatted shutter and solid wood entry create a warm first impression. Inside, beautifully refinished original hardwood floors flow throughout, while the inviting foyer provides seamless access to the staircase, kitchen, dining room, and two additional distinctive living spaces. The bright eat-in kitchen features an induction cooktop, granite countertops, undermount stainless steel sink, classic cream tile flooring, and convenient access to the screened in three-season porch, laundry room, powder room, and attached two-car garage. The formal dining room offers an elegant setting for intimate dinners and holiday celebrations. One of the home's standout features is its dual living areas connected by a striking double-sided fireplace. The cozy den showcases rich wood paneling, built-in shelves, and peaceful front porch views, while the spacious family room features marble fireplace surrounds, custom built-ins, decorative molding, French doors and expansive windows overlooking the backyard. The main level also includes two generously sized bedrooms and two full bathrooms. The primary suite offers a private en-suite bath with stall shower, dual closets, and distinctive grass cloth wallcovering. The second bedroom includes a charming built-in shelf and walk-in closet. A hallway full bath with timeless wet-bed tile, tub/shower, and new sliding shower doors completes the level. Upstairs, a versatile bonus room serves as a home office, creative studio, quiet retreat, or potential fifth bedroom. Two oversized bedrooms offer abundant built-in storage, while they share a full hall bath, generous closet space, and whole-house fan add comfort and convenience. An expansive unfinished attic with soaring ceilings, accessible from both the hallway and one bedroom, provides exceptional potential for future finished living space, a recreation room, or additional bedroom. The finished lower level adds valuable living space with new carpeting and freshly painted paneled walls, perfect for a media room, playroom, home gym, or hobby area, along with additional space for storage. Outside, beautifully landscaped grounds provide a peaceful setting for entertaining, gardening, or relaxing. The spacious backyard includes a storage shed and a remarkable collection of Dawn Redwood trees in various stages of growth, creating a truly distinctive landscape that will continue to mature and flourish for years to come. A rare opportunity to own a lovingly maintained home offering timeless character, flexible living space, and exceptional potential in one of Delaware County's most sought-after communities. Public Sewer installed in 2014/2015 (Public Records are Incorrect), Roof installed 2023, New HVAC 2015, Induction Stove 2024.
- Listing Status:
- Pending
- Date Added:
- July 23, 2026
- Data Last Updated:
- August 7, 2026 at 9:19PM
- Listing Office:
- Long & Foster Real Estate, Inc. : 6102257400
- Listing Agent:
- Susan R Cosgrove : 4845744154
- MLS ID:
- PADE2119828

- General: AtticAttic/House FanBathroom - Stall ShowerBathroom - Tub ShowerBathroom - Walk-In ShowerBreakfast AreaBuilt-InsCeiling Fan(s)Floor Plan - TraditionalFormal/Separate Dining RoomKitchen - Eat-InKitchen - Table SpaceUpgraded CountertopsWalk-in Closet(s)Window TreatmentsWood Floors
- Rooms: Living RoomDining RoomKitchenFamily RoomFoyerLaundryOfficeRecreation RoomAtticScreened Porch
- Appliances: DishwasherDryer - ElectricOven - Self CleaningOven - SingleRefrigeratorStoveWasherWaterHeater
- Basement: Connecting stairwayFully finishedInterior accessWorkshop
- Flooring: CarpetHardwoodTile brickWood
- A/C: Central A/C
- Heating: Heat Pump - Oil BackUpOil
- Fireplace: Double SidedFireplaceFireplaces: 1
- Disability Feature: None
- General: Above GradeBelow Grade
- Style: Cape CodRaised Ranch/RamblerTraditionalTransitional
- Other Structures: PorchBrickScreened
- Parking: Paved Driveway
- Roofing: Asphalt
- General: Brick2Block
- Originating MLS: BRIGHT_MAIN
- School District: ROSE TREE MEDIA
- County: DELAWARE-PA
- Zoning: RESIDENTIAL35-00-00982-00
- Utilities: 200 amp service
- Water: Public
- Sewer: Public Sewer
- Source: BRIGHT_MAIN
This listing courtesy of Susan R Cosgrove , Long & Foster Real Estate, Inc.
Monthly Payment
- Principal & Interest $
- Property Taxes $
- Home Insurance $
- VA Funding Fee $

 New - 1 day ago