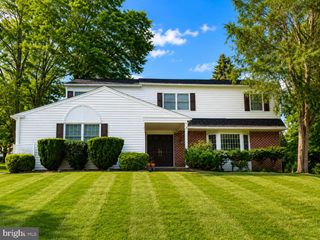
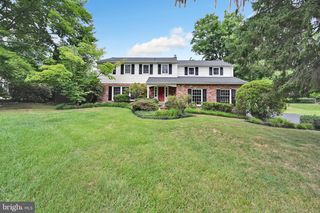
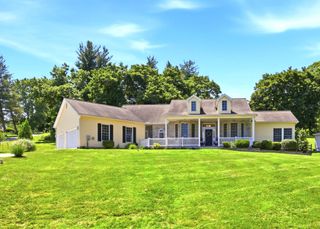
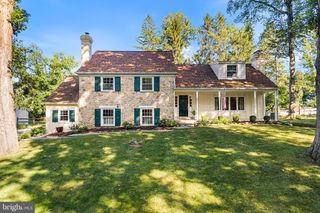
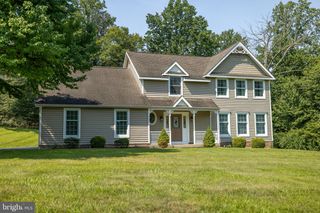
1375 POND VIEW LN, Newtown Square, PA 19073
- 4 beds |
- 4 baths |
- 3,163 sqft
 Single-Family Home
  Built in 1985
  1.37acre lot
 2 car garage
  $316/sqft
  Listed 2 days ago
Property Description
Welcome to 1375 Pondview Lane, where timeless architecture meets modern design on a picturesque, private setting in one of Newtown Square's most desirable neighborhoods. Thoughtfully updated from top to bottom, this stunning home offers the perfect blend of sophisticated design, everyday comfort, and seamless indoor-outdoor living. From the moment you arrive, you're welcomed by an open-concept layout flooded with natural light, soaring vaulted ceilings, wide-plank flooring, and clean finishes throughout. The heart of the home is the beautifully appointed kitchen featuring quartz countertops, custom cabinetry, stainless steel appliances, an oversized island with seating, and effortless flow into the spacious family room. Step outside to an expansive elevated deck overlooking your private backyard retreat. The fenced-in pool area provides the perfect setting for summer gatherings, while the surrounding mature trees create a peaceful sense of privacy rarely found. The home also includes a fully finished walk-out basement that opens directly to the pool and outdoor living areas, creating the ideal setting for entertaining. Spacious bedrooms, updated bathrooms, generous living spaces, and an attached garage complete this move-in-ready residence. Perfectly situated just minutes from Newtown Square's shopping, dining, parks, and major commuting routes, this home offers the rare opportunity to enjoy an updated home in an established neighborhood with a tranquil, estate-like setting. Located in highly rated Rose Tree School District.
- Listing Status:
- Active
- Data Last Updated:
- August 7, 2026 at 8:20PM
- Listing Office:
- Mercury Real Estate Group : 2154625100
- Listing Agent:
- Joseph A Diana : 6108447611
- MLS ID:
- PADE2121148

- General: Above GradeBelow Grade
- Style: Contemporary
- Other Structures: BalconyDeckPatio
- Pool: In ground
- Roofing: Architectural Shingle
- Windows: Low eReplacement
- General: Frame3Block
- HOA Amenities: 231.0Annually
- Originating MLS: BRIGHT_MAIN
- School District: ROSE TREE MEDIA
- County: DELAWARE-PA
- Zoning: R-10 (RES)19-00-00283-52
- Fencing: Aluminum
- Utilities: Propane200 amp service
- Water: Well
- Sewer: On Site Septic
- Source: BRIGHT_MAIN
- Exclusions: Personal Property
This listing courtesy of Joseph A Diana , Mercury Real Estate Group
Monthly Payment
- Principal & Interest $
- Property Taxes $
- Home Insurance $
- VA Funding Fee $

 New - 16 hours ago