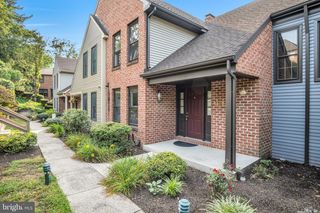
142 SAGE BLVD, Middletown, PA 17057
- 3 beds |
- 4 baths |
- 2,274 sqft
 Town Home
 Built in 2020
 3,485sqft lot
 2 car garage
 $139/sqft
 Listed 2 days ago
Property Description
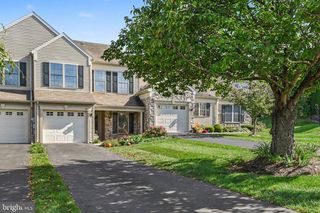
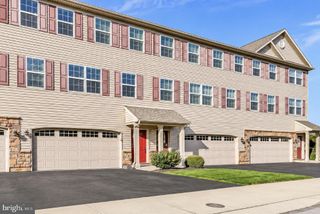
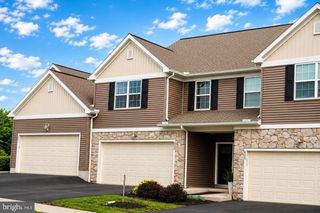
Welcome home to 142 Sage Blvd, located in the Middletown Area School District. Move right into this lovely 3-bedroom, 3.5-bathroom townhome in the popular Woodland Hills community, this home has everything you need! The spacious kitchen offers plenty of countertop space, additional cabinetry, a gas range, and a faucet at the island with a double sink. The dining area features a slider leading to a Trex deck overlooking a private wooded area. Additional highlights include ceiling fans in every room and a fully finished lower level with a full bath and a walk-out to an expanded patio. Luxury vinyl plank flooring runs throughout the main and lower levels. The spacious primary bedroom features a walk-in closet and an en-suite bath with a double sink and a walk-in shower. Upper-level laundry adds everyday convenience, and the home is equipped with gas heat, central air, along with a humidifier, advanced air purifier and water treatment system. A two-car garage with a garage door opener completes the package. Quick settlement available!
- Listing Status:
- Active
- Data Last Updated:
- November 19, 2026 at 7:18AM
- Listing Office:
- Berkshire Hathaway HomeServices Homesale Realty : 7175609100
- Listing Agent:
- Craig G Hartranft : 7175605051
- MLS ID:
- PADA2066226

- General: Street LightsAbove GradeBelow Grade
- Style: Traditional
- Other Structures: Deck
- Parking: Paved Driveway
- Roofing: Shingle
- General: FrameVinyl Siding2Concrete PerimeterPermanent
- HOA Amenities: Common Grounds210.0Annually
- Originating MLS: BRIGHT_MAIN
- School District: MIDDLETOWN AREA
- County: DAUPHIN-PA
- Zoning: RESIDENTIAL42-042-020-000-0000
- Utilities: 200 amp serviceCircuit breakers440 volts
- Water: Public
- Sewer: Public Sewer
- Source: BRIGHT_MAIN
This listing courtesy of Craig G Hartranft , Berkshire Hathaway HomeServices Homesale Realty
Monthly Payment
- Principal & Interest $
- Property Taxes $
- Home Insurance $
- VA Funding Fee $