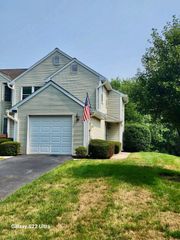
767 CREEKSIDE DR, Hummelstown, PA 17036
- 2 beds |
- 3 baths |
- 1,994 sqft
 Town Home
 Built in 2004
 3,485sqft lot
 1 car garage
 $176/sqft
 Listed 1 month ago
Property Description
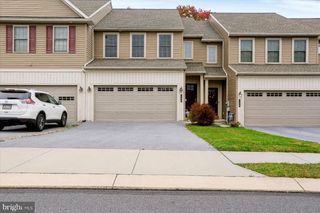
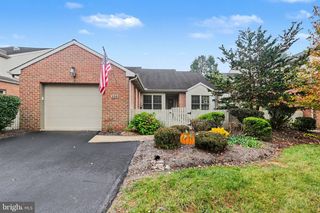
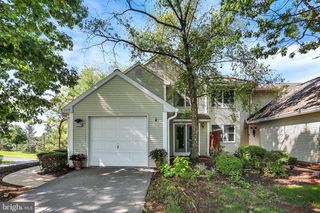
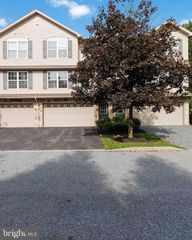
Move right in, this home is ready! Come see this lovingly maintained two-bedroom 2.5-bath townhouse in the Deer Run community of Hershey. The main level features 9 foot ceilings and plenty of natural light with a French patio door facing a scenic backyard view. Such a lovely spot for morning coffee and alfresco dining. Enjoy the beautiful new luxury vinyl plank flooring and fresh paint throughout. The living/dining room area features a pass-through window to the kitchen. Updates include a new kitchen faucet, microwave and cabinetry hardware. The front room can easily serve as a home office and is currently used as a guest room. Upstairs there are two large primary suites, each with a walk-in closet and full bathroom, both with double vanity sinks. The oversized 2nd level laundry room includes a washer, dryer, utility sink and closet. The one-car garage has extra space for your storage needs. Extra parking in the driveway, as well as off street spots a few steps away. HOA provides snow removal, lawn care, landscaping, driveway paving, power washing, and certain exterior repairs. Amenities include walking/biking paths. Gelder Park is nearby, featuring playgrounds, baseball, basketball, tennis, volleyball, soccer fields, a pavilion, and picnic areas. Conveniently located just minutes from the Medical Center, Hersheypark, Hershey Theater, restaurants and shopping.
- Listing Status:
- Active
- Data Last Updated:
- November 19, 2026 at 7:18AM
- Listing Office:
- Berkshire Hathaway HomeServices Homesale Realty : 7175336222
- Listing Agent:
- LAUREL WINDSOR : 7175146002
- MLS ID:
- PADA2065212

- General: Exterior LightingSidewalksStreet LightsAbove GradeBelow Grade
- Style: Traditional
- Parking: Paved Parking
- Roofing: Composite
- General: Frame2Slab
- HOA Amenities: Jog/Walk PathCommon Area MaintenanceLawn MaintenanceRoad MaintenanceSnow RemovalOther177.0Monthly
- Originating MLS: BRIGHT_MAIN
- School District: DERRY TOWNSHIP
- County: DAUPHIN-PA
- Zoning: RESIDENTIAL24-090-214-000-0000
- View: Trees/WoodsGarden/Lawn
- Utilities: 200 amp service
- Water: Public
- Sewer: Public Sewer
- Source: BRIGHT_MAIN
This listing courtesy of LAUREL WINDSOR , Berkshire Hathaway HomeServices Homesale Realty
Monthly Payment
- Principal & Interest $
- Property Taxes $
- Home Insurance $
- VA Funding Fee $

 New - 2 days ago