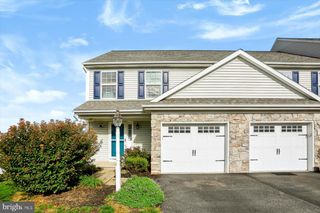
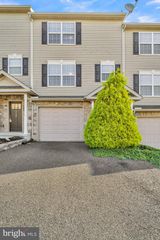
148 SAGE BLVD, Middletown, PA 17057
- 3 beds |
- 3 baths |
- 1,795 sqft
 Town Home
 Built in 2020
 3,485sqft lot
 2 car garage
 $178/sqft
 Listed 16 days ago
Property Description
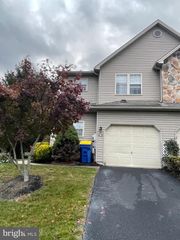
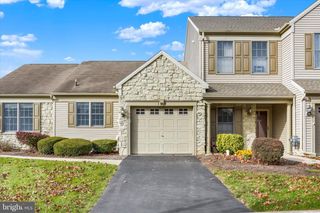
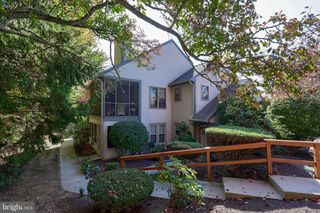
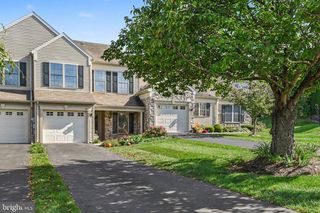
Priced to move. Built in 2020, this townhome pairs modern design with a lock and leave lifestyle. Three bedrooms and two and a half baths provide comfortable, well-proportioned space, while the full walkout basement offers a blank canvas to create something of your own, whether that’s a media lounge, home gym, or private retreat. Minutes from Harrisburg International Airport and close to Middletown Area High School, the location makes travel, commuting, and daily routines simple.Thoughtful safety comes standard. A fire suppression system with a basement water tank offers a level of protection rarely found in a townhome.There’s value here beyond the finishes. The current tax assessment may be higher than it should be, and an appeal, available June-July 2027, could reduce annual taxes! Move-in ready and priced with intention, this is a home to see in person. This townhome is ready for its next owner, and the sellers are ready to make it happen.The sellers have options to help make ownership a reality for you. Ask how and schedule your private showing.
- Listing Status:
- Active
- Data Last Updated:
- November 19, 2026 at 7:18AM
- Listing Office:
- Inch & Co. Real Estate, LLC : 7179044500
- Listing Agent:
- Nicki Brantner : 7175741798
- MLS ID:
- PADA2065838

- General: Street LightsAbove GradeBelow Grade
- Style: Traditional
- Other Structures: DeckPatio
- Parking: Paved Driveway
- Roofing: Architectural Shingle
- Windows: Double hungEnergy efficientLow eInsulatedScreensVinyl clad
- General: StoneVinyl Siding2Concrete Perimeter
- HOA Amenities: Common Area Maintenance210.0Annually
- Originating MLS: BRIGHT_MAIN
- School District: MIDDLETOWN AREA
- County: DAUPHIN-PA
- Zoning: RESIDENTIAL42-042-017-000-0000
- View: Trees/Woods
- Utilities: Cable tv availableUnder ground200 amp serviceCircuit breakersUnderground
- Water: Public
- Sewer: Public Sewer
- Source: BRIGHT_MAIN
This listing courtesy of Nicki Brantner , Inch & Co. Real Estate, LLC
Monthly Payment
- Principal & Interest $
- Property Taxes $
- Home Insurance $
- VA Funding Fee $