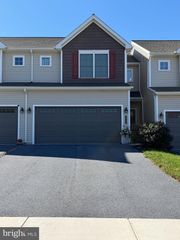
753 WINDING LN, Harrisburg, PA 17111
- 3 beds |
- 3 baths |
- 1,464 sqft
 Town Home
 Built in 2012
 5,663sqft lot
 1 car garage
 $197/sqft
 Listed 1 month ago
Property Description
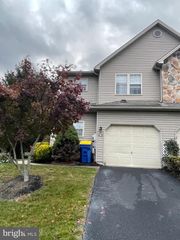
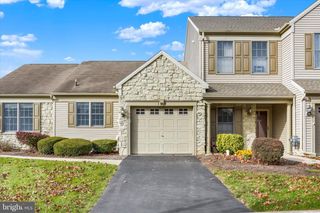
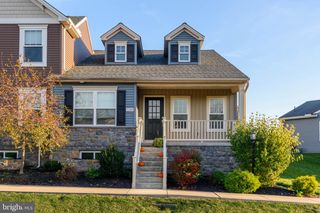
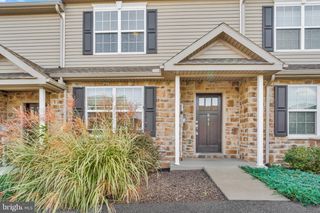
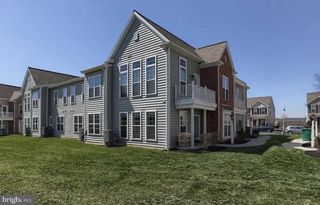
Welcome home to 753 Winding Lane, a charming end-unit townhome located in the Winding Oaks community within Central Dauphin School District! Offering 3 bedrooms, 2 full bathrooms, 1 half bathroom, and 1,464 square feet of above-grade living space, this home combines comfort, convenience, and thoughtful updates. Step inside to discover a welcoming floor plan featuring a spacious living room, a separate dining area, and an eat-in kitchen complete with granite countertops, stainless steel appliances, ample cabinetry, and upgraded flooring. The main level also offers a convenient half bathroom and laundry area, making everyday living a breeze. Upstairs, you’ll find three generously sized bedrooms, including a spacious primary suite featuring a walk-in closet, private bathroom, and a beautifully updated shower installed in 2025. Two additional bedrooms and a full hallway bathroom complete the second floor. Enjoy added peace of mind with a new gas furnace installed in 2023, providing an important update to the home’s mechanical systems. The full basement offers approximately 500 square feet of additional space with plenty of potential for a future family room, home gym, recreation area, or additional storage. Step outside onto the spacious 12’ x 10’ rear deck, where you can relax, entertain, or enjoy views of the surrounding open common area. The property also features an attached garage. Residents of Winding Oaks enjoy community amenities including walking paths, and picnic area conveniently located near major highways, shopping, restaurants, and everyday amenities, this home offers easy access to Harrisburg, Hershey, and surrounding areas. 753 Winding Lane is ready to welcome its next owner. Schedule your private showing today!
- Listing Status:
- Active
- Date Added:
- October 15, 2026
- Data Last Updated:
- November 19, 2026 at 6:16AM
- Listing Office:
- RE/MAX 1st Advantage : 7175915555
- Listing Agent:
- JESSICA HOCKERSMITH : 7174220944
- MLS ID:
- PADA2065102

- General: SidewalksAbove GradeBelow Grade
- Style: Traditional
- Other Structures: PorchDeck
- Parking: Asphalt Driveway
- Roofing: Composite
- Windows: Screens
- General: Frame2Slab
- HOA Amenities: 125.0Monthly
- Originating MLS: BRIGHT_MAIN
- School District: CENTRAL DAUPHIN
- County: DAUPHIN-PA
- Zoning: RESIDENTIAL63-063-317-000-0000
- View: Garden/LawnPanoramic
- Fencing: PartiallyVinyl
- Utilities: 200 amp service
- Water: Public
- Sewer: Public Sewer
- Source: BRIGHT_MAIN
- Exclusions: washerdryer and outdoor camera
This listing courtesy of JESSICA HOCKERSMITH , RE/MAX 1st Advantage
Monthly Payment
- Principal & Interest $
- Property Taxes $
- Home Insurance $
- VA Funding Fee $

 New - 3 days ago