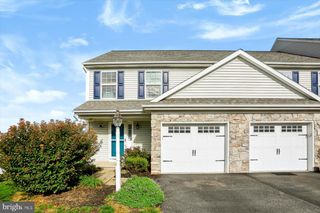
272 SAGE BLVD, Middletown, PA 17057
- 3 beds |
- 3 baths |
- 1,402 sqft
 Town Home
 Built in 2024
 3,049sqft lot
 2 car garage
 $213/sqft
 Listed 1 month ago
Property Description
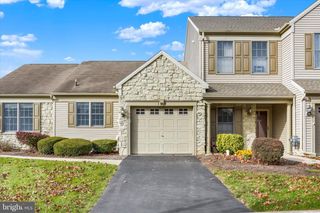
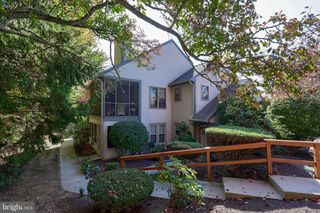
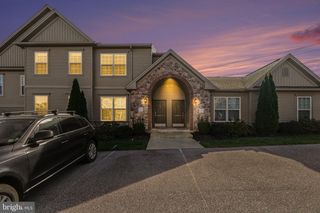
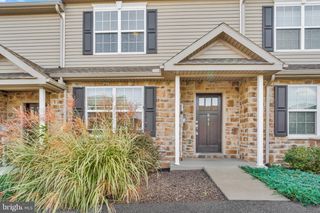
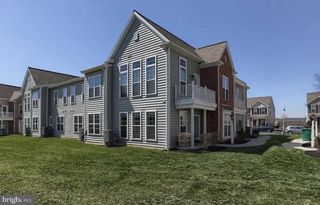
Nestled in the serene community of Woodland Hills, this exquisite townhouse offers a harmonious blend of traditional elegance and modern convenience. Built in 2024, this residence boasts a pristine condition, inviting you to experience a lifestyle of comfort and sophistication. Step inside to discover a thoughtfully designed interior that spans 1,402 square feet, featuring three spacious bedrooms and two and a half luxurious bathrooms. The heart of the home is the combination kitchen and dining area, perfect for both intimate gatherings and grand entertaining. The kitchen is a culinary enthusiast's dream, equipped with high-end appliances including a built-in microwave, self-cleaning oven, and a sleek dishwasher. The upgraded granite island provides ample space for meal prep, while the pantry ensures that all your culinary essentials are within easy reach. The living spaces are adorned with plush carpeting and elegant vinyl flooring, creating a warm and inviting atmosphere. Natural light floods through double-hung windows, enhancing the home's airy feel. The primary suite is a true retreat, featuring a walk-in closet and a spa-like bathroom complete with a walk-in shower and a separate tub for relaxation. Additional interior highlights include built-in shelving, ceiling fans for year-round comfort, and tasteful window treatments that add a touch of privacy and style. The upper-floor laundry room adds convenience to your daily routine, making chores a breeze. Outside, the property is framed by charming sidewalks and street lights, enhancing the neighborhood's inviting ambiance. The attached two-car garage, with a front entry and garage door opener, provides both security and ease of access. The paved driveway ensures that your arrival is as seamless as your lifestyle. While this home does not feature a pool, the surrounding community offers a tranquil environment perfect for leisurely strolls and outdoor activities. The unfinished walkout basement presents an opportunity for customization, allowing you to create additional living space tailored to your needs. This Woodland Hills townhouse is not just a home; it's a lifestyle choice that embodies luxury, comfort, and convenience. Builder upgrades at construction include first floor LVP, upgraded countertops and cabinets, and staircase off back deck to back yard. Come experience the perfect blend of modern living and traditional charm in a community that feels like home. Don't miss the chance to make this exceptional property your own.
- Listing Status:
- Active
- Date Added:
- October 17, 2026
- Data Last Updated:
- November 19, 2026 at 6:16AM
- Listing Office:
- Coldwell Banker Realty : 7175342442
- Listing Agent:
- David Rippon : 7173190733
- MLS ID:
- PADA2064634

- General: SidewalksStreet LightsAbove Grade
- Style: Traditional
- Parking: Paved Driveway
- Roofing: Shingle
- Windows: Double hung
- General: Vinyl SidingStone2Concrete Perimeter
- HOA Amenities: 210.0Annually
- Originating MLS: BRIGHT_MAIN
- School District: MIDDLETOWN AREA
- County: DAUPHIN-PA
- Zoning: R-1 RESIDENTIAL42-042-169-000-0000
- Utilities: 200 amp service
- Water: Public
- Sewer: Public Sewer
- Source: BRIGHT_MAIN
- Exclusions: Curtains
This listing courtesy of David Rippon , Coldwell Banker Realty
Monthly Payment
- Principal & Interest $
- Property Taxes $
- Home Insurance $
- VA Funding Fee $

 New - 3 days ago